Leave a Message
Thank you for your message. We will be in touch with you shortly.

Property Description

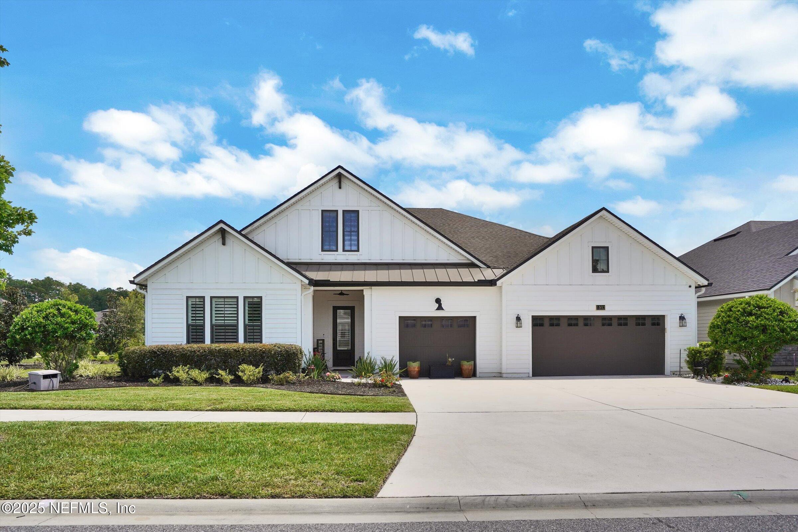
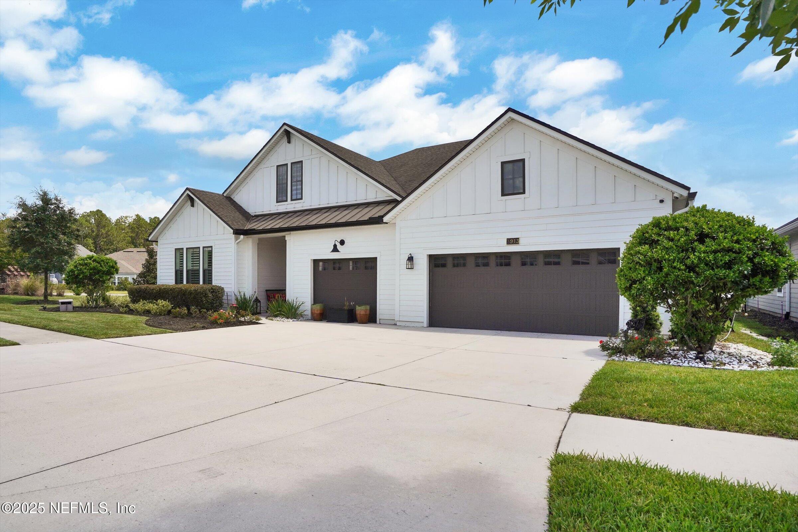
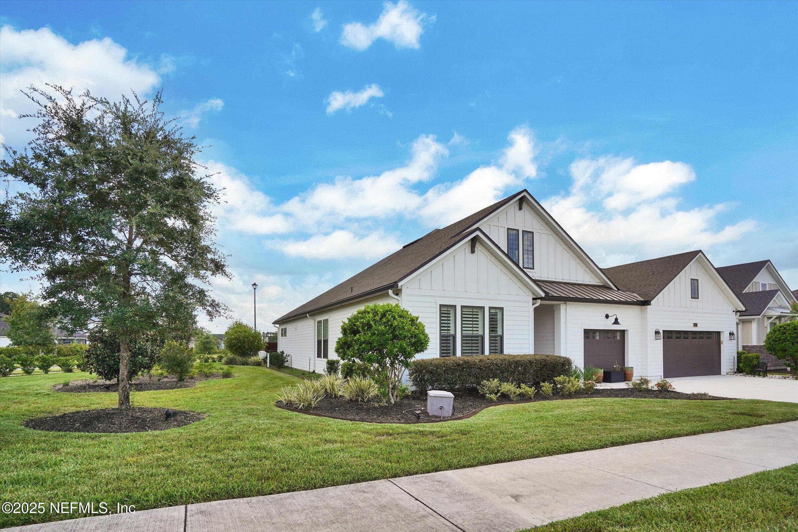
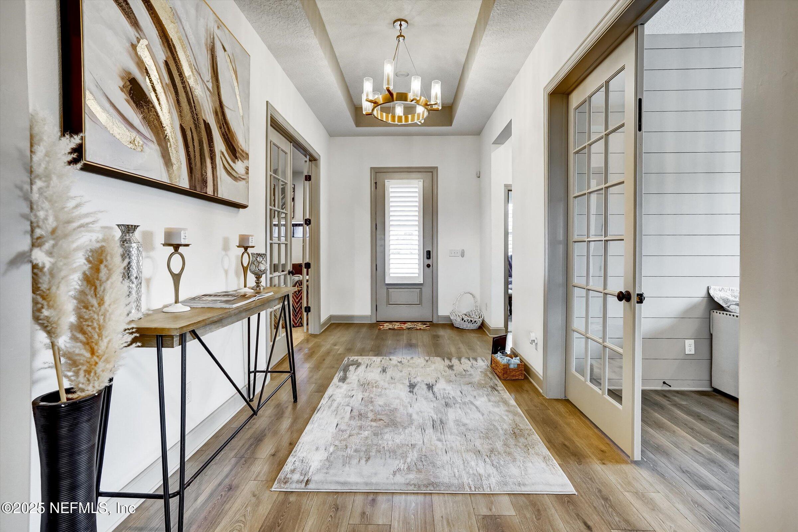
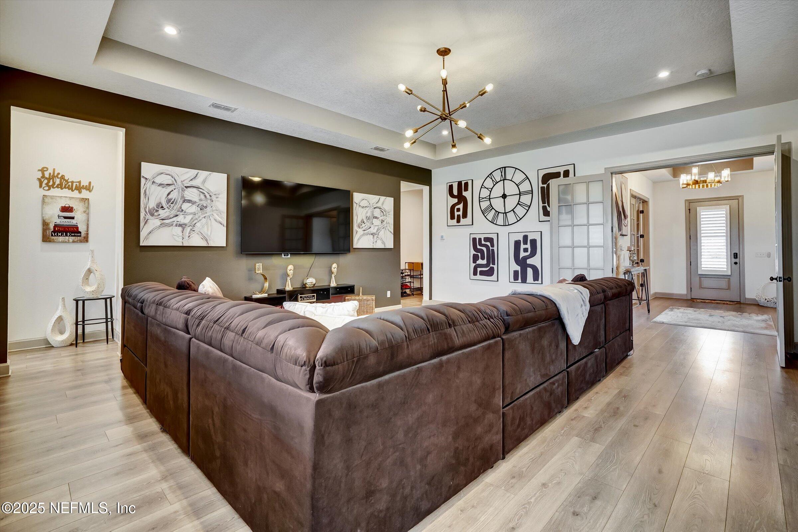
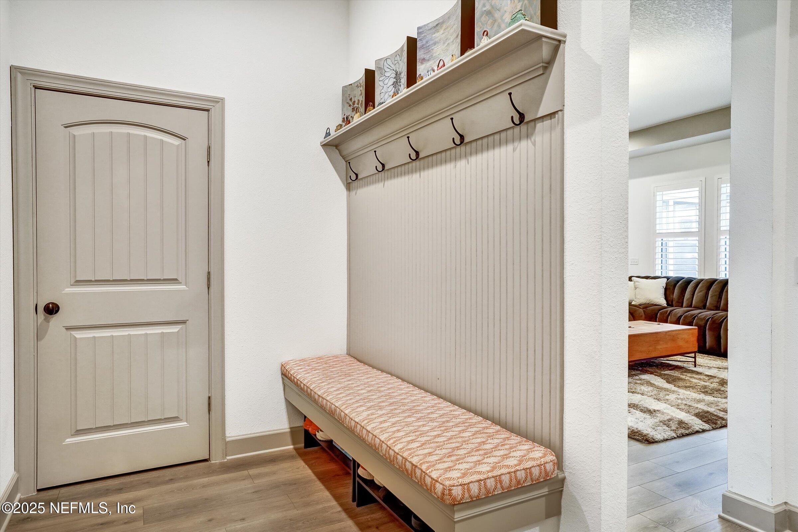
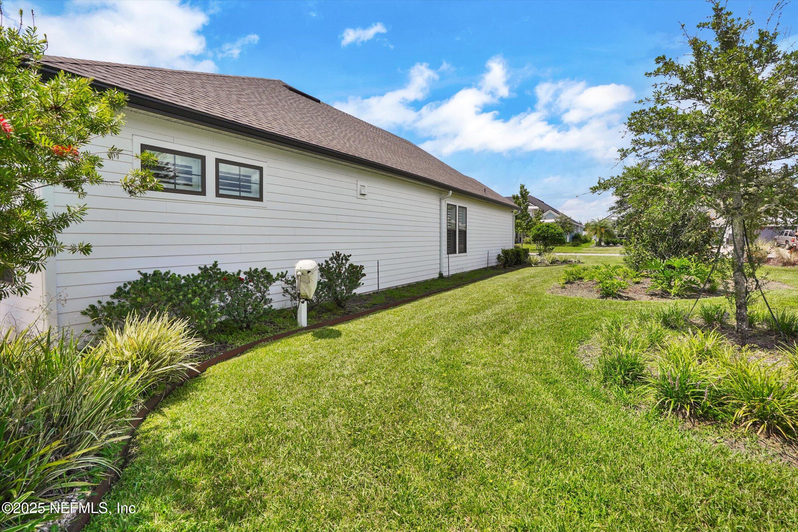
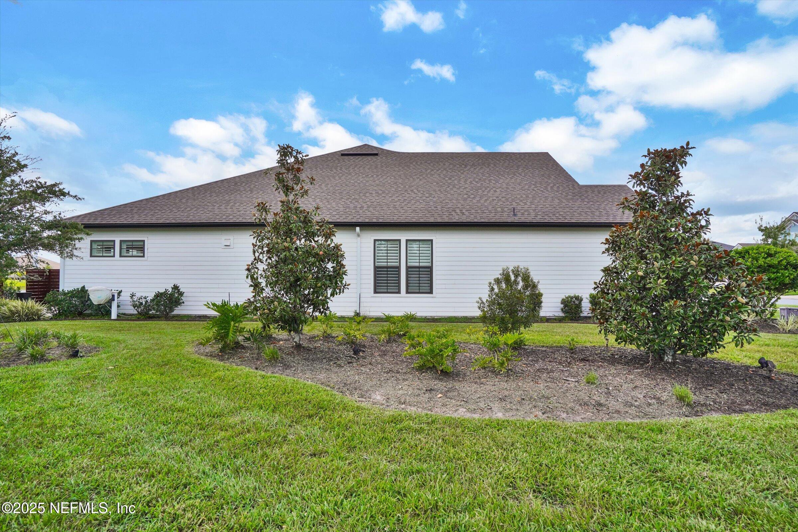
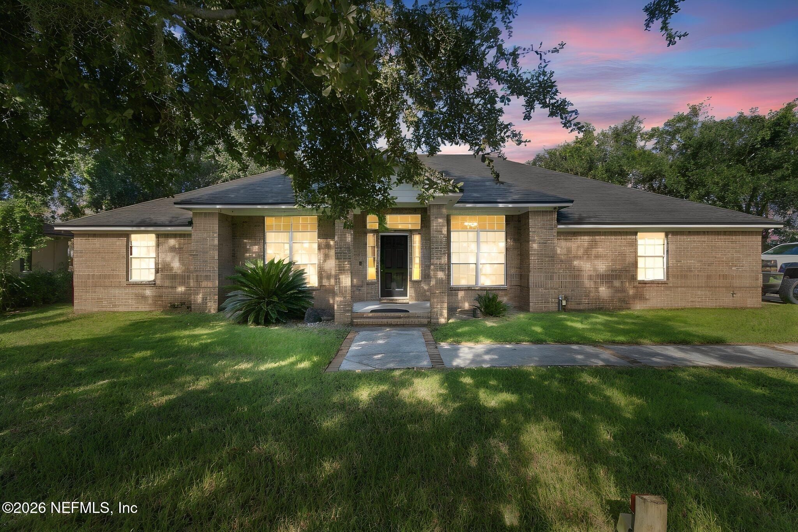
Introducing a former Drees model home that exemplifies luxury living in the prestigious Eagle Landing community--where elegance, craftsmanship, and lifestyle converge. Set on a coveted oversized corner lot in one of the area's most desirable enclaves, this exceptional residence offers a rare blend of sophistication, functionality, and design excellence.

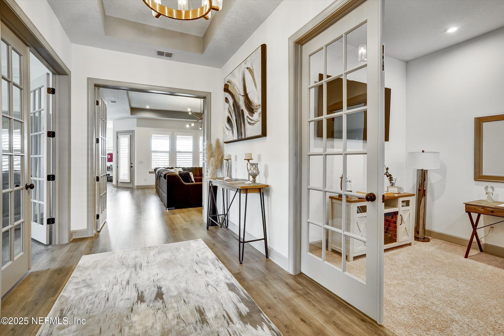
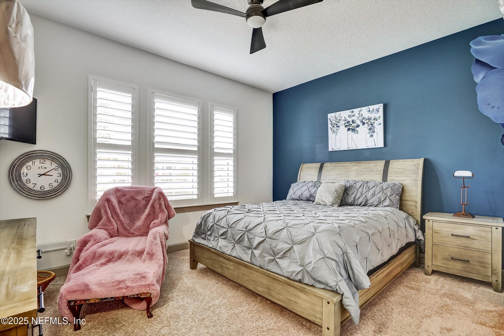
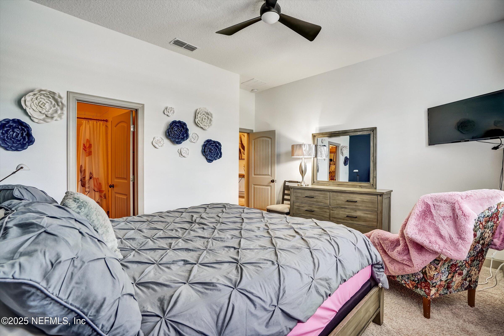
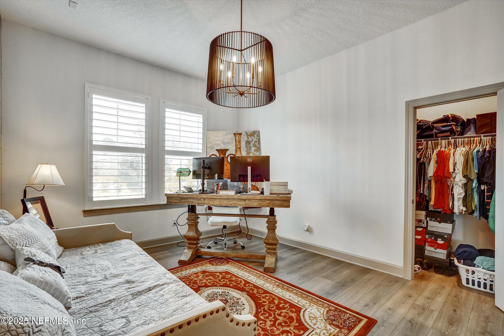
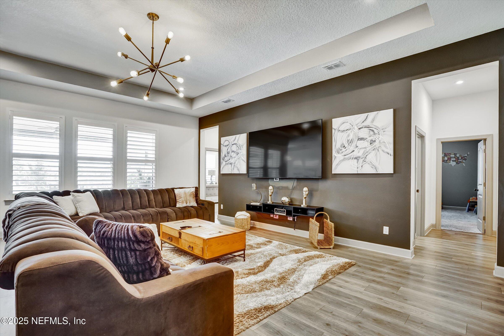
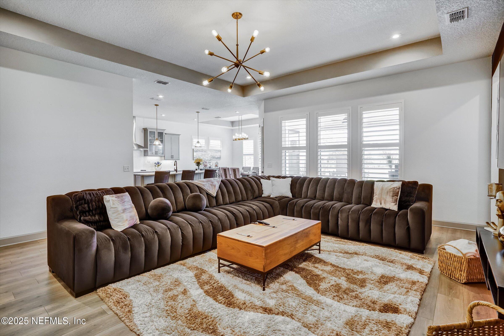
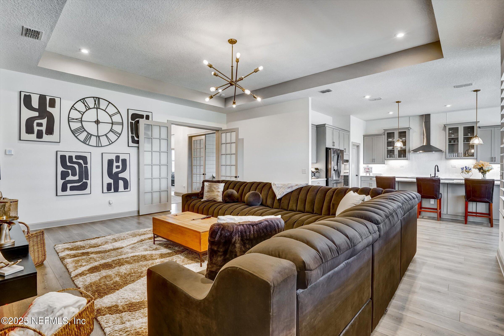
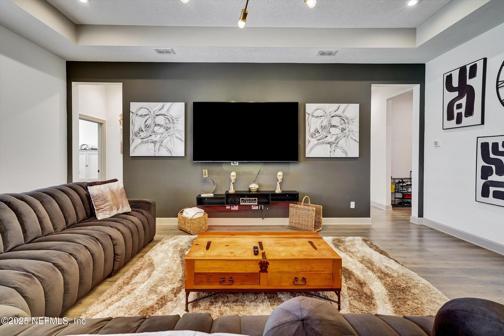
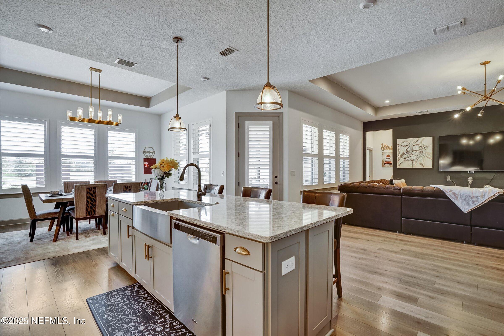
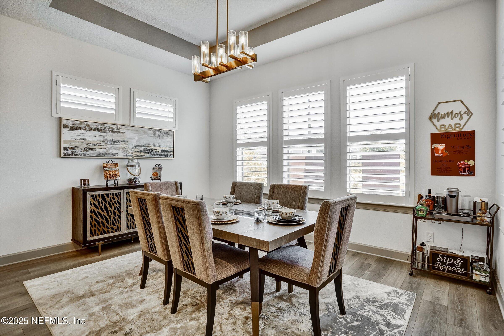
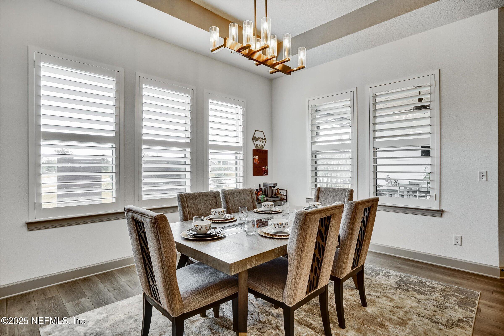
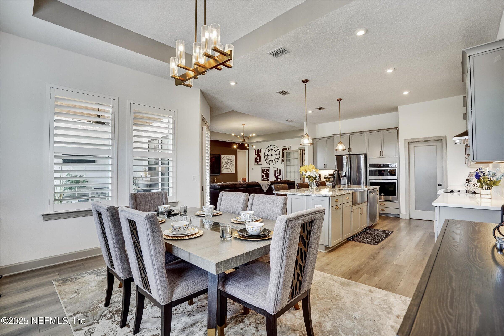
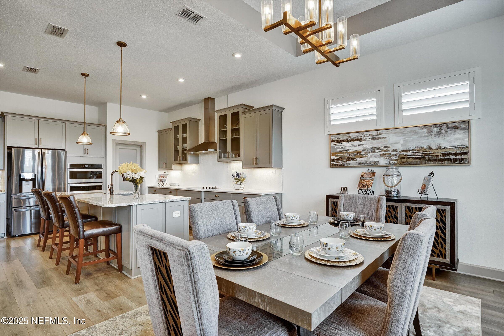
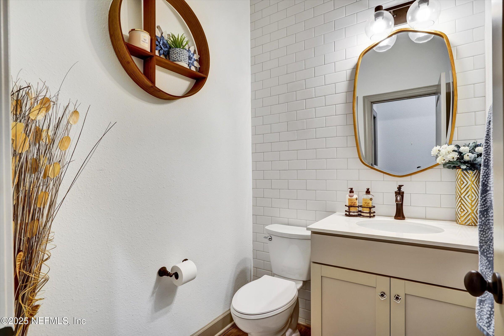
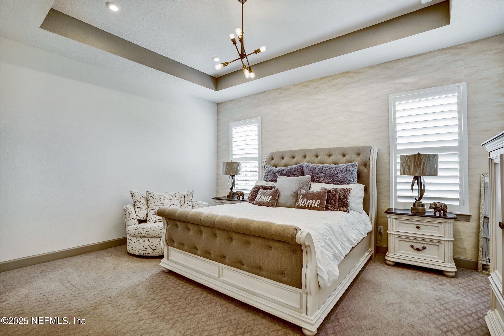
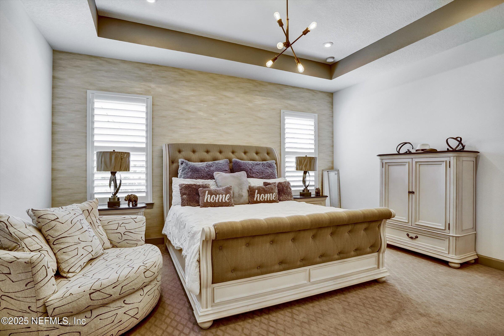
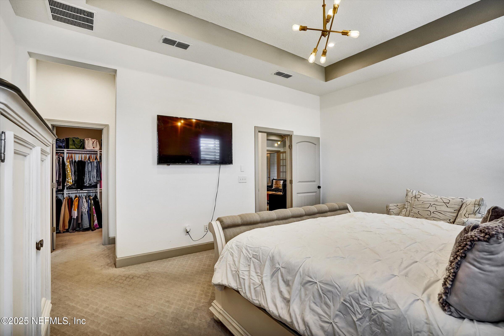
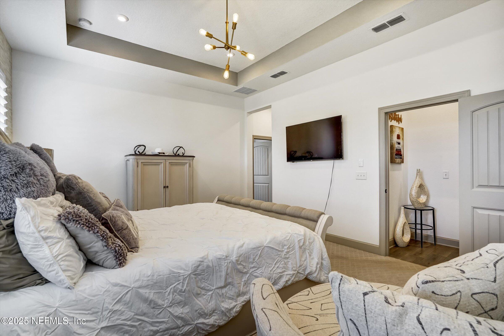
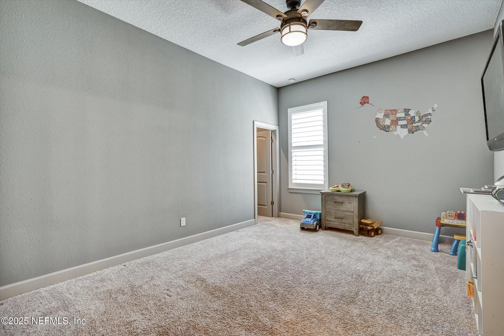
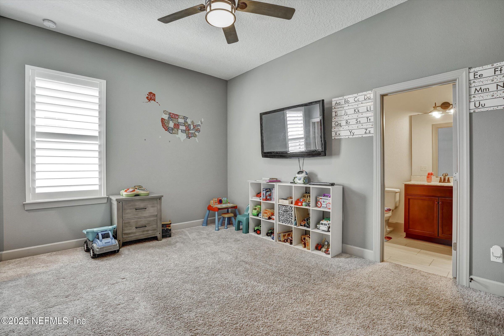
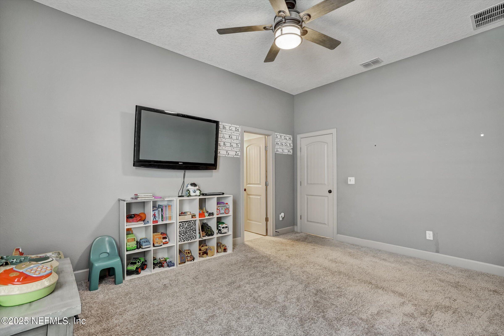
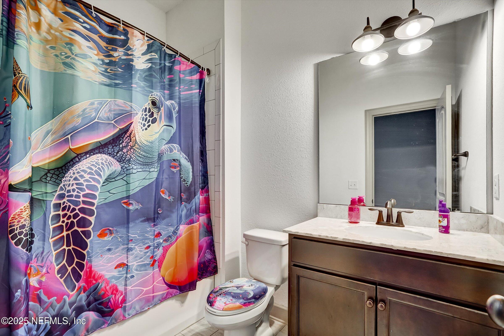
Offering four spacious bedrooms, three and a half spa-inspired baths, and multiple flexible living spaces, this home was designed to impress the most discerning buyer. From the moment you enter, soaring 10' tray ceilings, bespoke plantation shutters, and designer lighting by Kichler create an ambiance of understated grandeur. The architectural details elevate every room, infusing timeless elegance throughout the home.

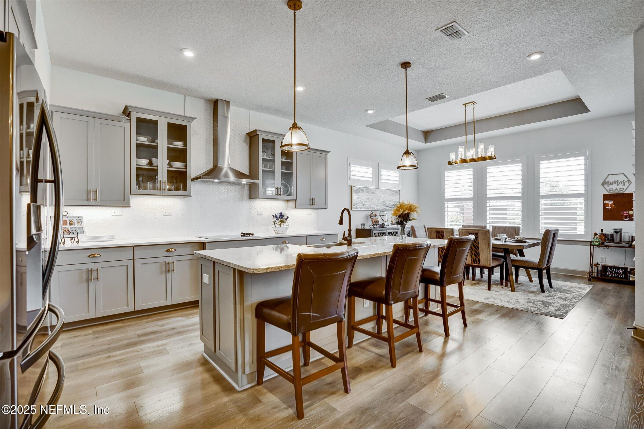
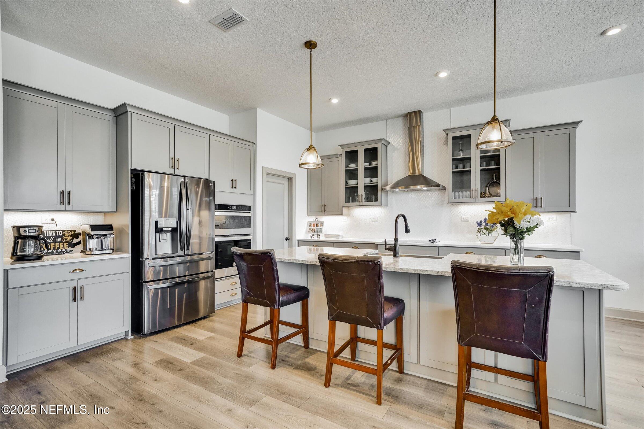
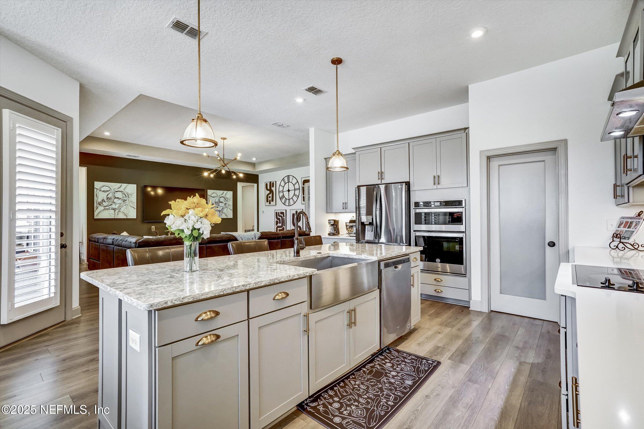
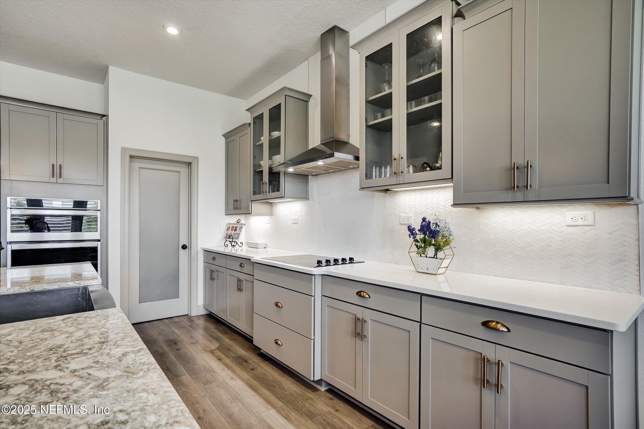
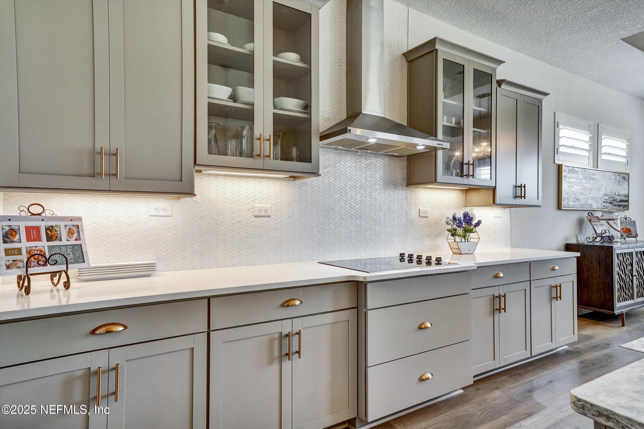
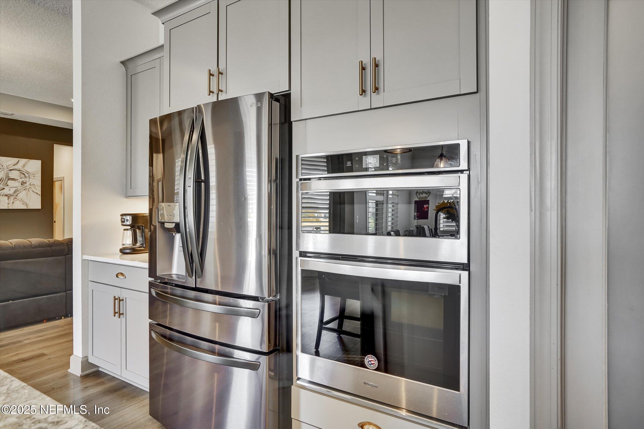
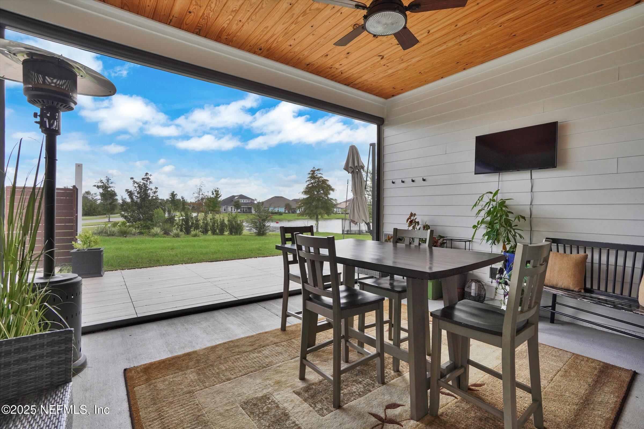
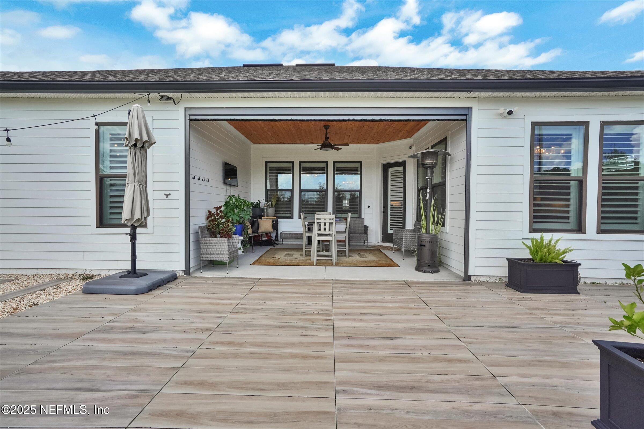
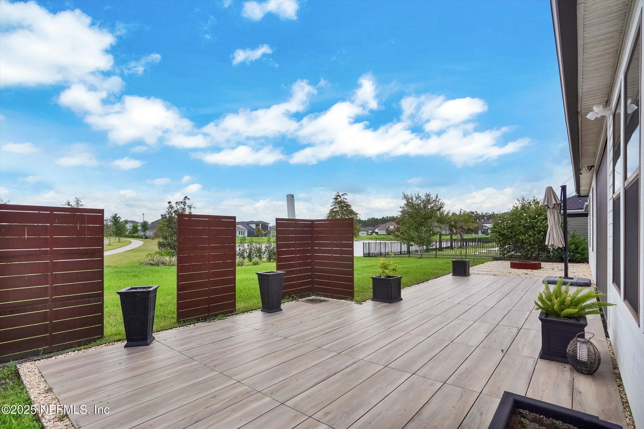
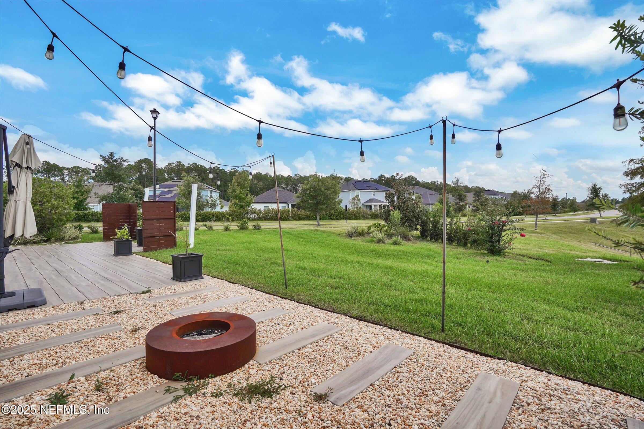
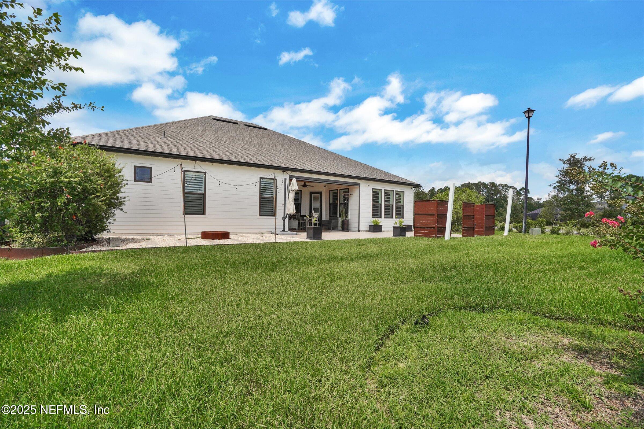
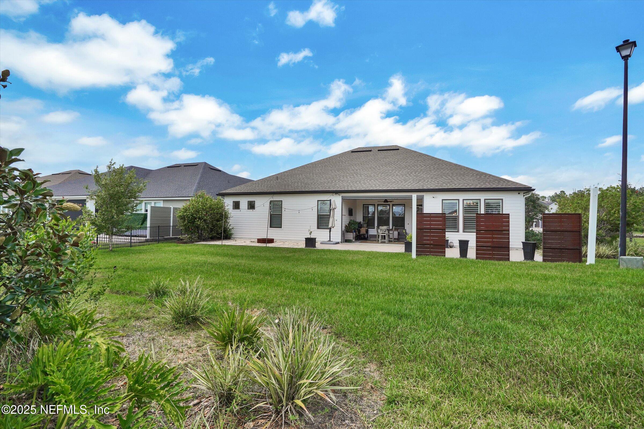
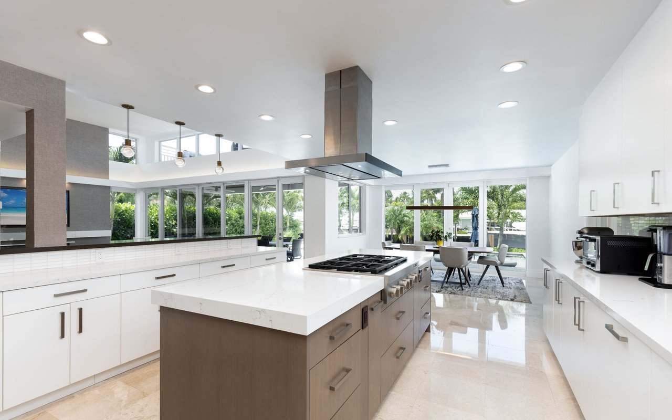
At the heart of the residence lies a gourmet chef's kitchen, showcasing pristine quartz countertops, top-tier finishes, and a seamless layout perfect for both everyday living and elegant entertaining. Step outside to a private oasis featuring an automated sunshade, custom firepit, and expansive yardideal for alfresco gatherings or serene sunset evenings.

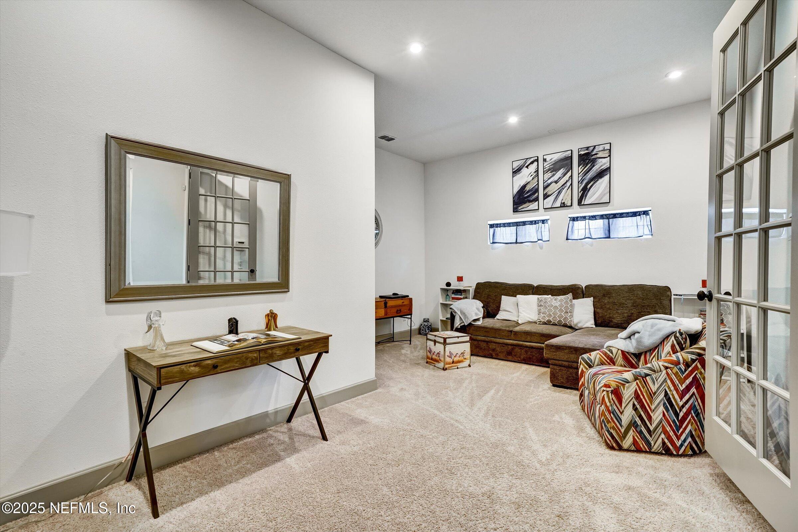
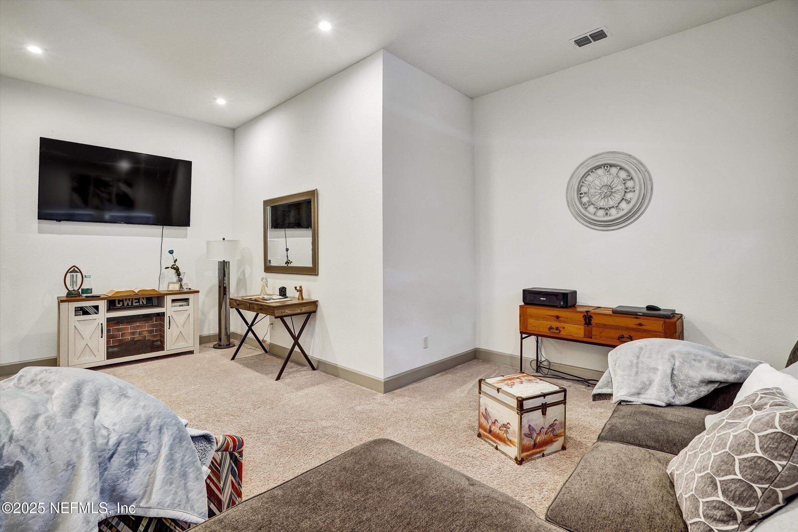
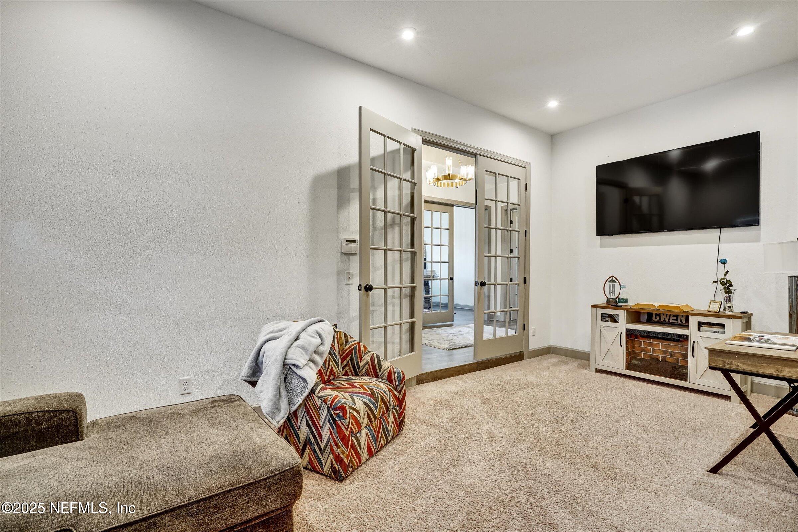
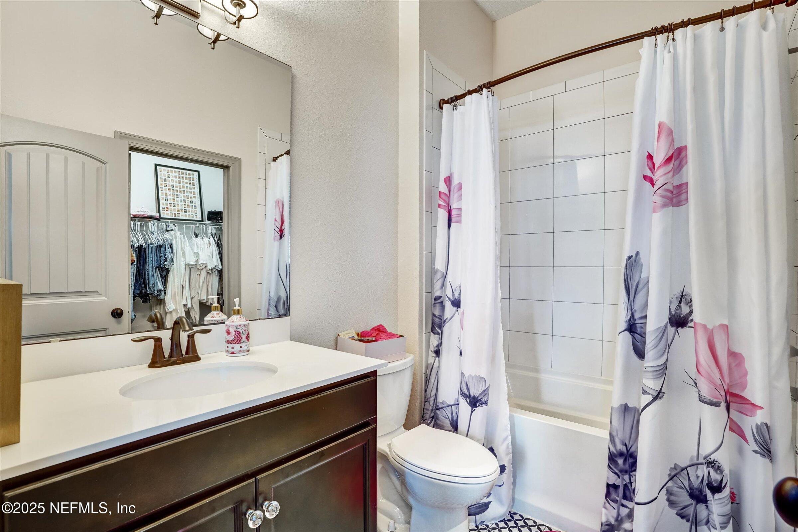
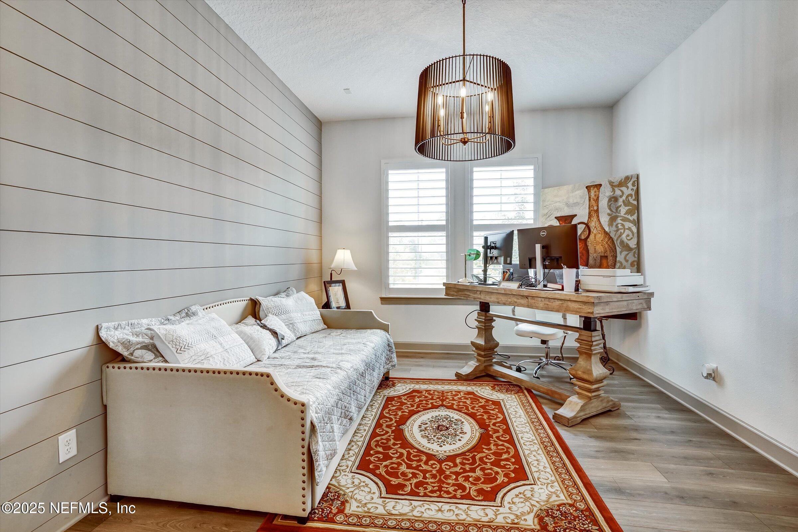
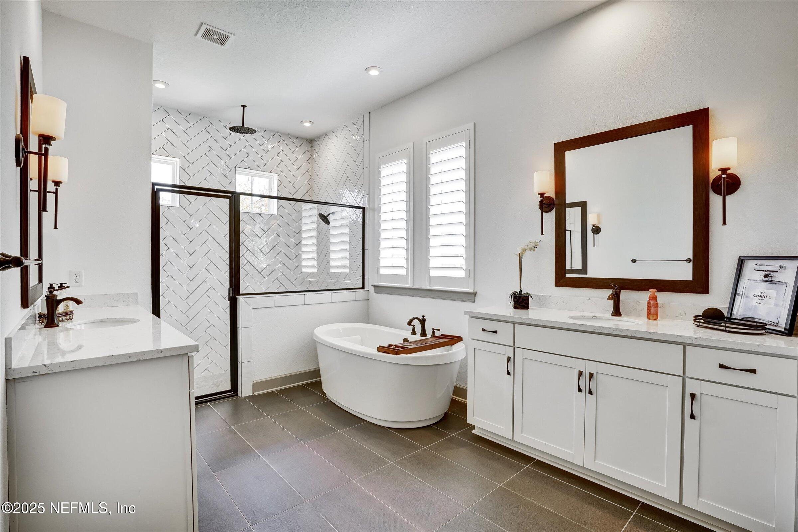
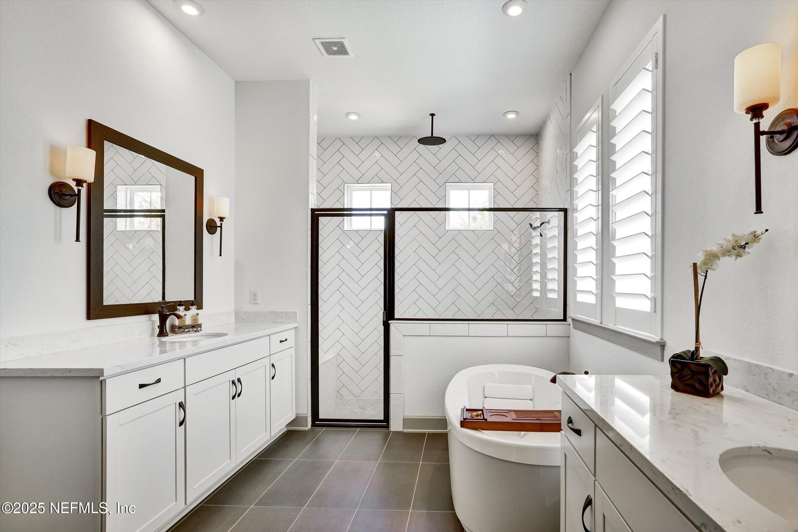
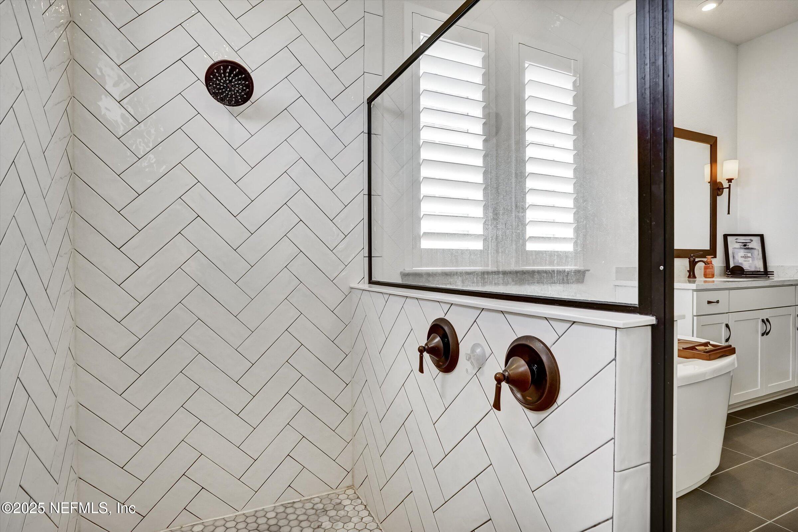
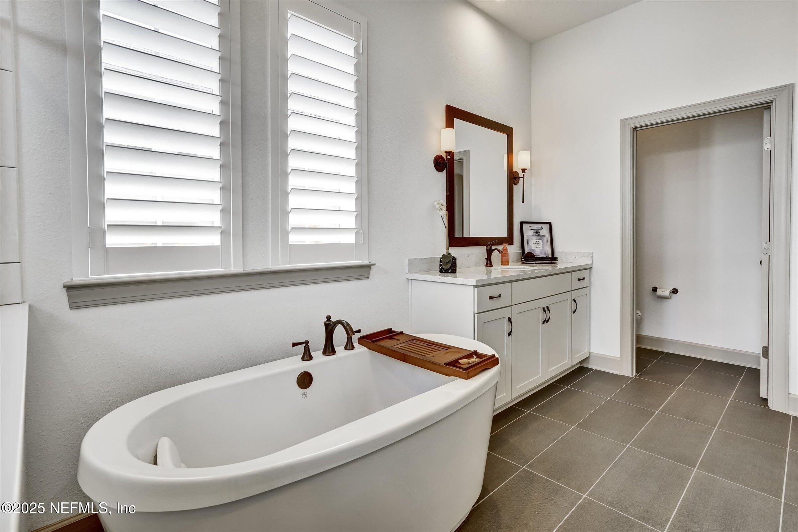
The primary suite is a sanctuary of tranquility, boasting a luxurious en-suite with dual quartz vanities, a freestanding pedestal soaking tub, and elevated finishes that evoke the feel of a five-star retreat. Thoughtful enhancements, including a flex office space, a converted third garage bay (ideal as a playroom, gym, or studio), and French-door entry to a fourth bedroom/office, offer bespoke functionality to suit any lifestyle.

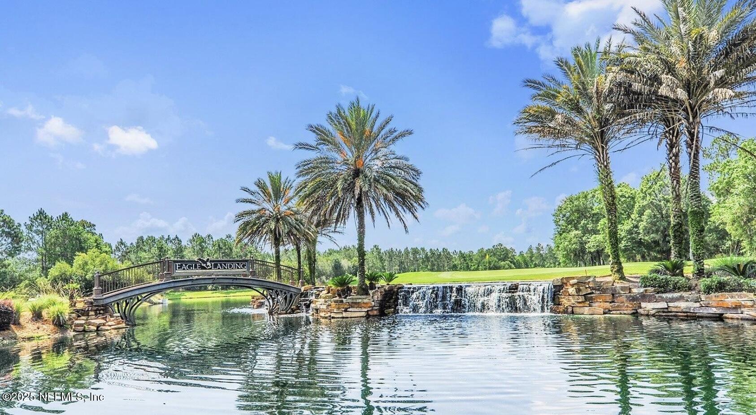
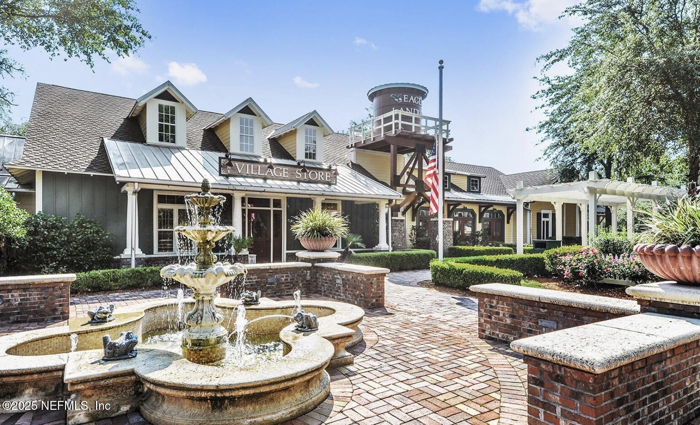
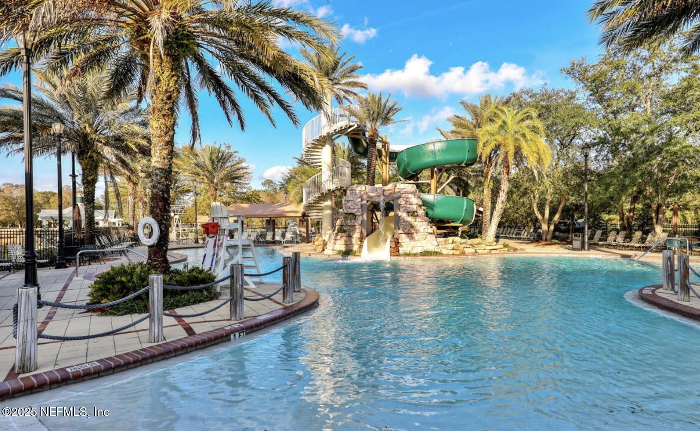
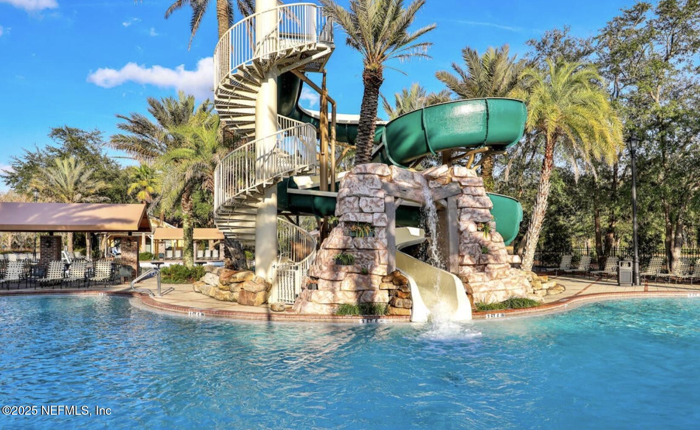
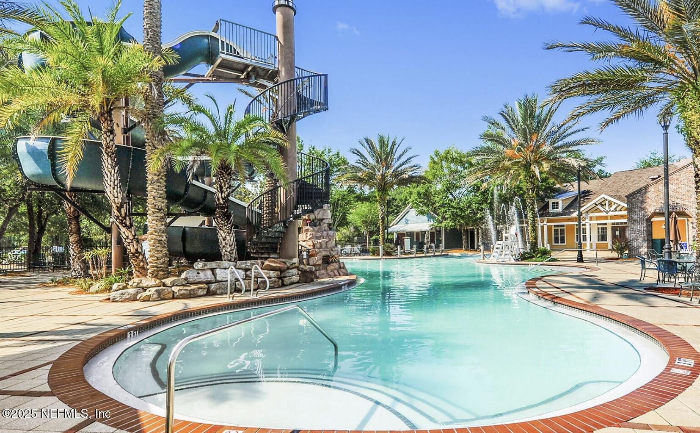
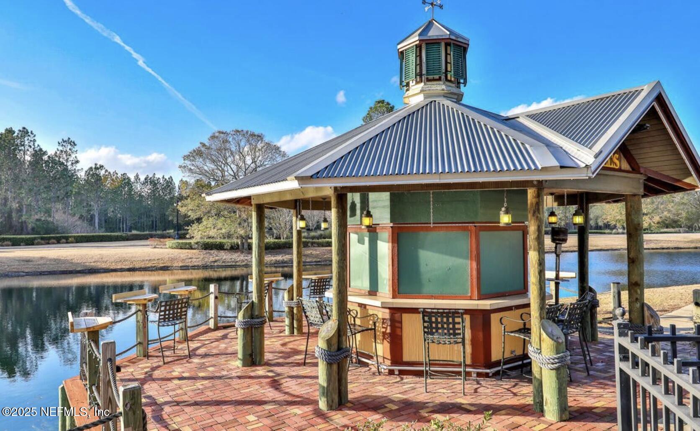
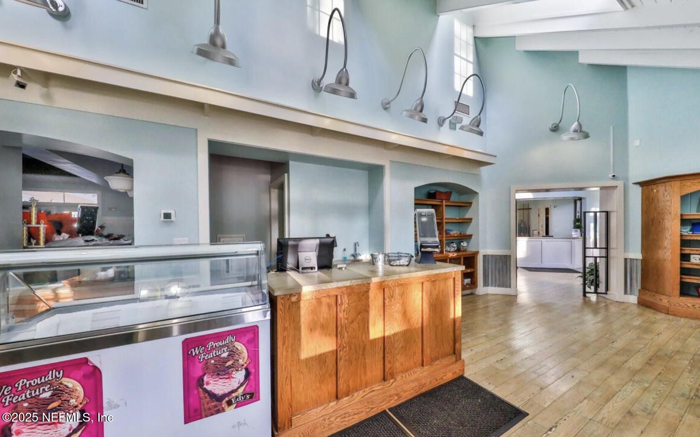
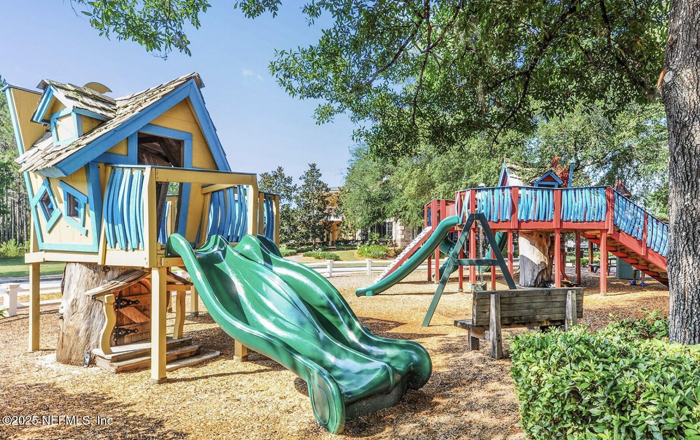
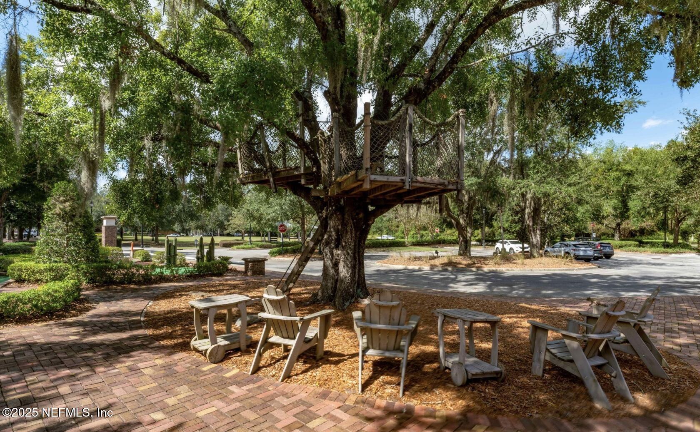
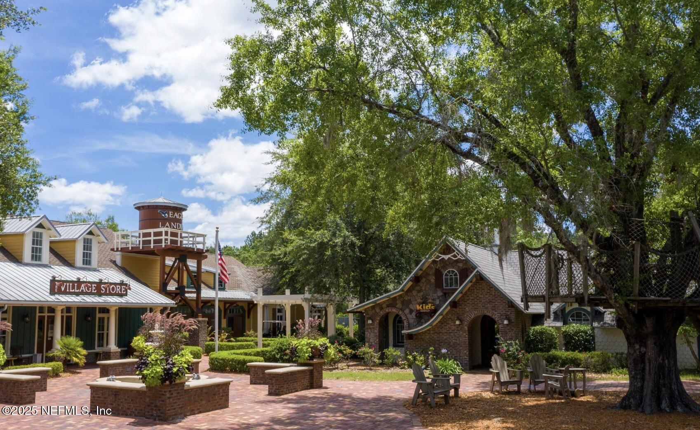
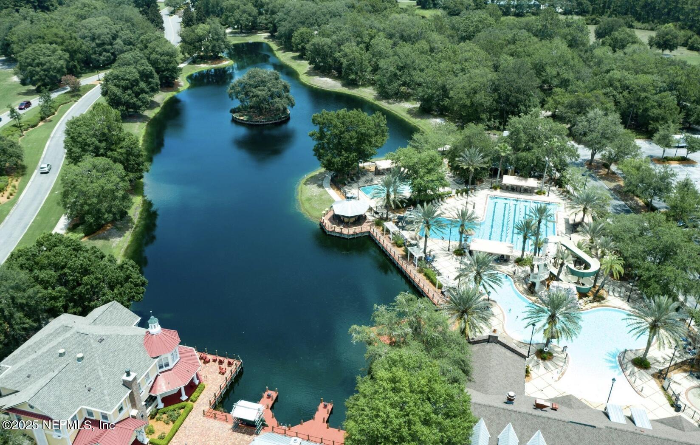
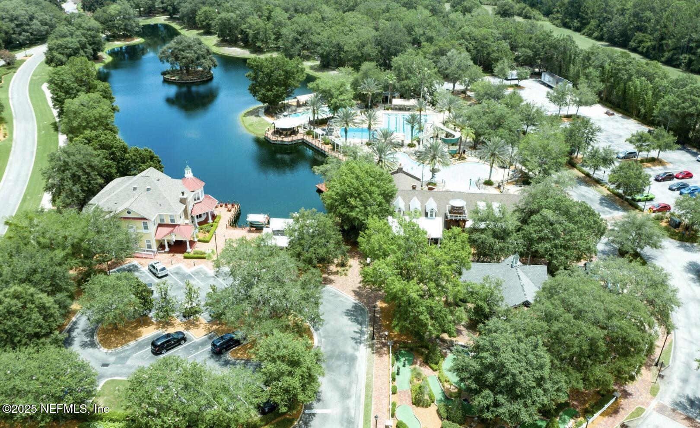
Set within Eagle Landing's award-winning master-planned community, residents enjoy resort-caliber amenities including a signature golf course, clubhouse, tennis courts, resort-style pool, walking trails, parks, and playgroundscurated for a life of distinction and connection.

This is not just a homeit's a lifestyle statement.

Discover the refined living experience you've been waiting for. Schedule your private tour today and explore the unmatched sophistication this former model home has to offer in the heart of Eagle Landing.

Overview

Property Status
Sold
Date Sold
August 29, 2025
Lot Size
10,890 Sq.Ft.
MLS ID
2098740
Property Type
Residential
Year Built
2020

Features & Amenities

Neighborhood
Jacksonville
Architecture Styles
Ranch, Traditional
View Description
Pond
Stories
1
Garage Spaces
2.0
Water Source
Public
Utilities
Cable Connected, Electricity Connected, Sewer Connected, Water Connected
Roof
Shingle
Lot Features
Corner Lot, Sprinklers In Front, Sprinklers In Rear
Parking
Garage
Heat Type
Central
Air Conditioning
Central Air
Laundry Room
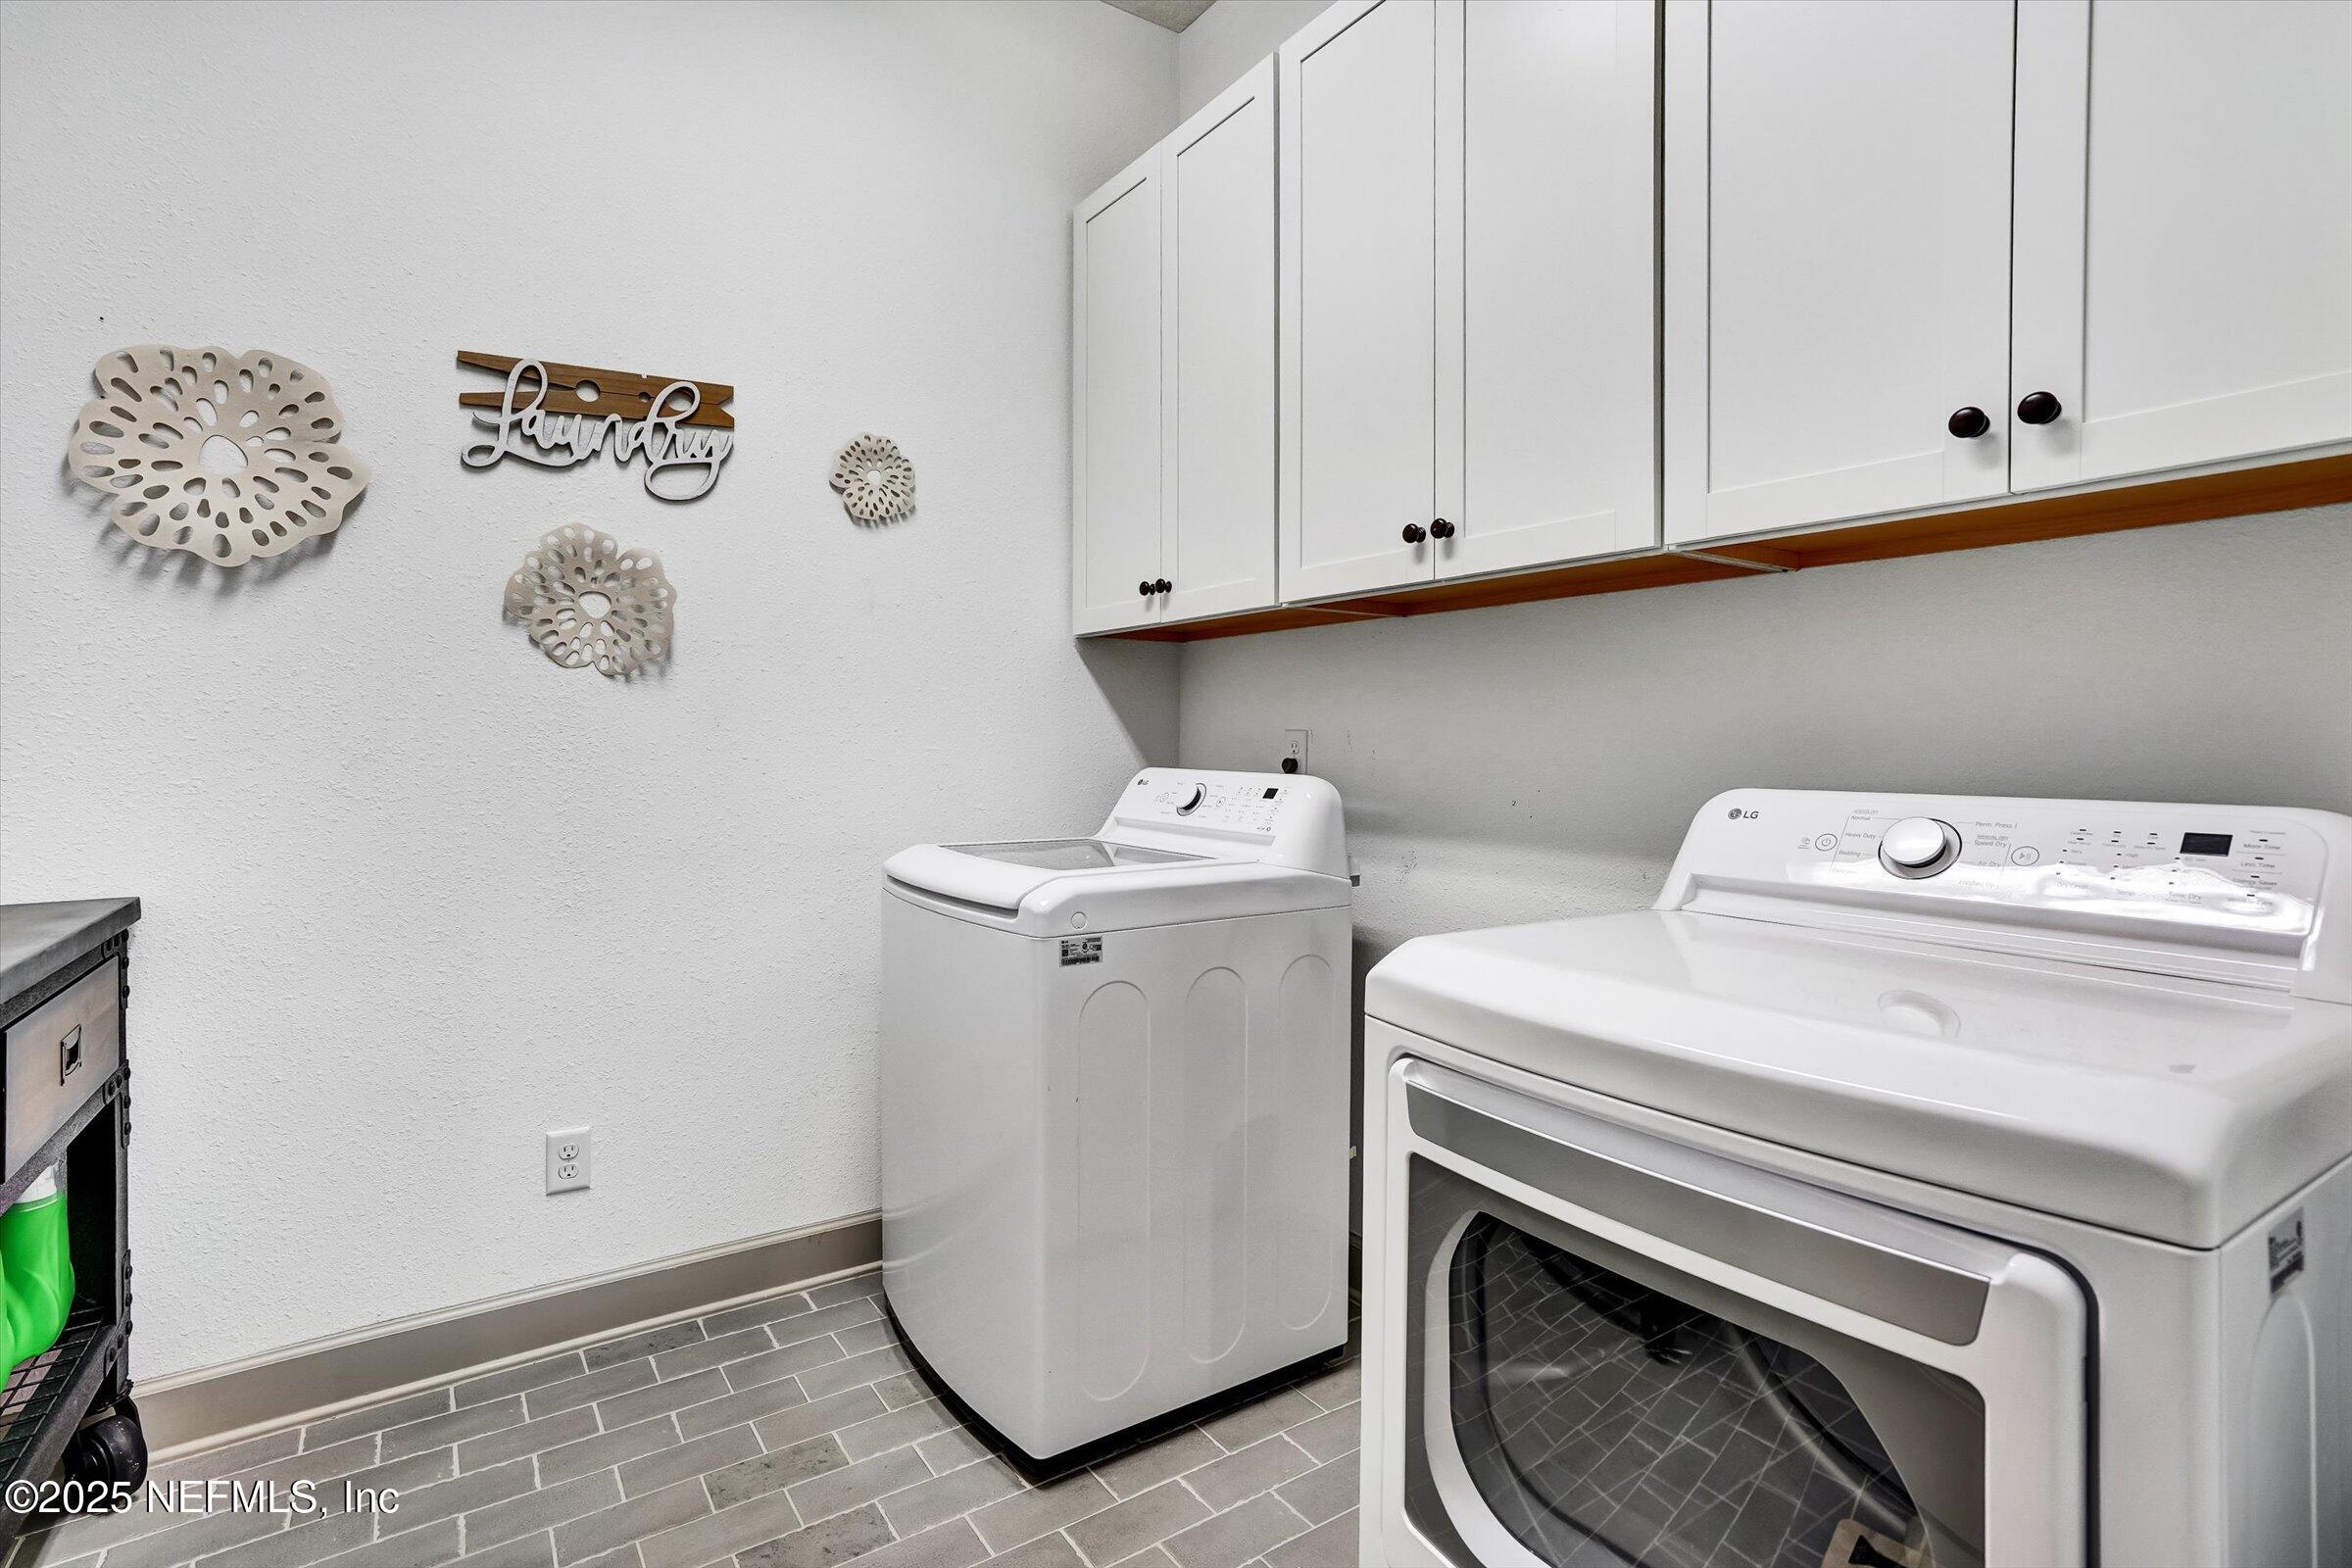
Electric Dryer Hookup, Washer Hookup
Appliances
Dishwasher, Disposal, Double Oven, Electric Cooktop, Microwave, Refrigerator
Other Interior Features
Breakfast Nook, Ceiling Fan(s), Eat-in Kitchen, Entrance Foyer, Guest Suite, His and Hers Closets, In-Law Floorplan, Kitchen Island, Open Floorplan, Primary Bathroom -Tub with Separate Shower, Smart Thermostat, Split Bedrooms, Walk-In Closet(s)
Sewer
Public Sewer
HOA Amenities
Barbecue, Childrens Pool, Clubhouse, Dog Park, Elevator(s), Fitness Center, Gated, Golf Course, Jogging Path, Maintenance Grounds, Management - Full Time, Park, Playground, Racquetball, Service Elevator(s), Spa/Hot Tub
Security Features
Security System Owned
Elementary School
Discovery Oaks
Middle School
Oakleaf Jr High
High School
Oakleaf High School
Sales Price
$605,000
Real Estate Tax
$9,739/yr
HOA
$50/yr

Downloads

White gabled home with two dark garage doors, landscaped front yard, and wide driveway.

Schedule a Tour

We would love to help you see this beautiful home! As a full-service brokerage, we can help you tour. Please submit an offer, and answer questions about the buying process.

Thank you

for your interest in 3913 SPYGLASS HILL Lane, Middleburg, FL 32068

3913 SPYGLASS HILL Lane
Navigate
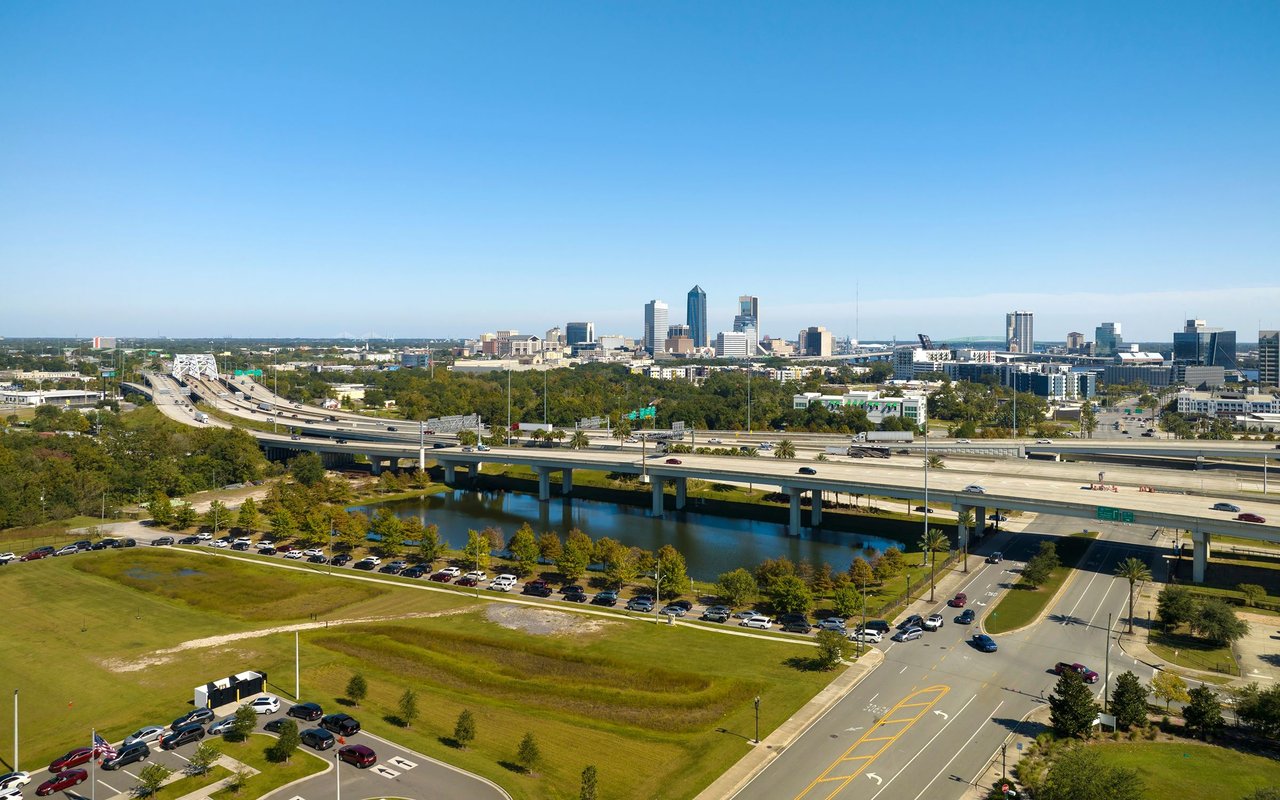
Jacksonville skyline beyond elevated highways and a waterway on a clear day.

Explore Jacksonville

read more

I'm Interested In

3913 SPYGLASS HILL Lane

or
  • CallDana O. Johnson

    License #BK3170059

    (904) 534-7690
  • Browse Our

    Current Listings

    • 15576 SHARK Road W For Sale

      $625,000

      15576 SHARK Road W, Jacksonville, FL 32226

      • 4 Beds
      • 2 Baths
      • 2,322 Sq.Ft.
    • White gabled home with two dark garage doors, landscaped front yard, and wide driveway. Sold on August 29, 2025

      $605,000

      3913 SPYGLASS HILL Lane, Middleburg, FL 32068

      • 4 Beds
      • 4 Baths
      • 3,062 Sq.Ft.
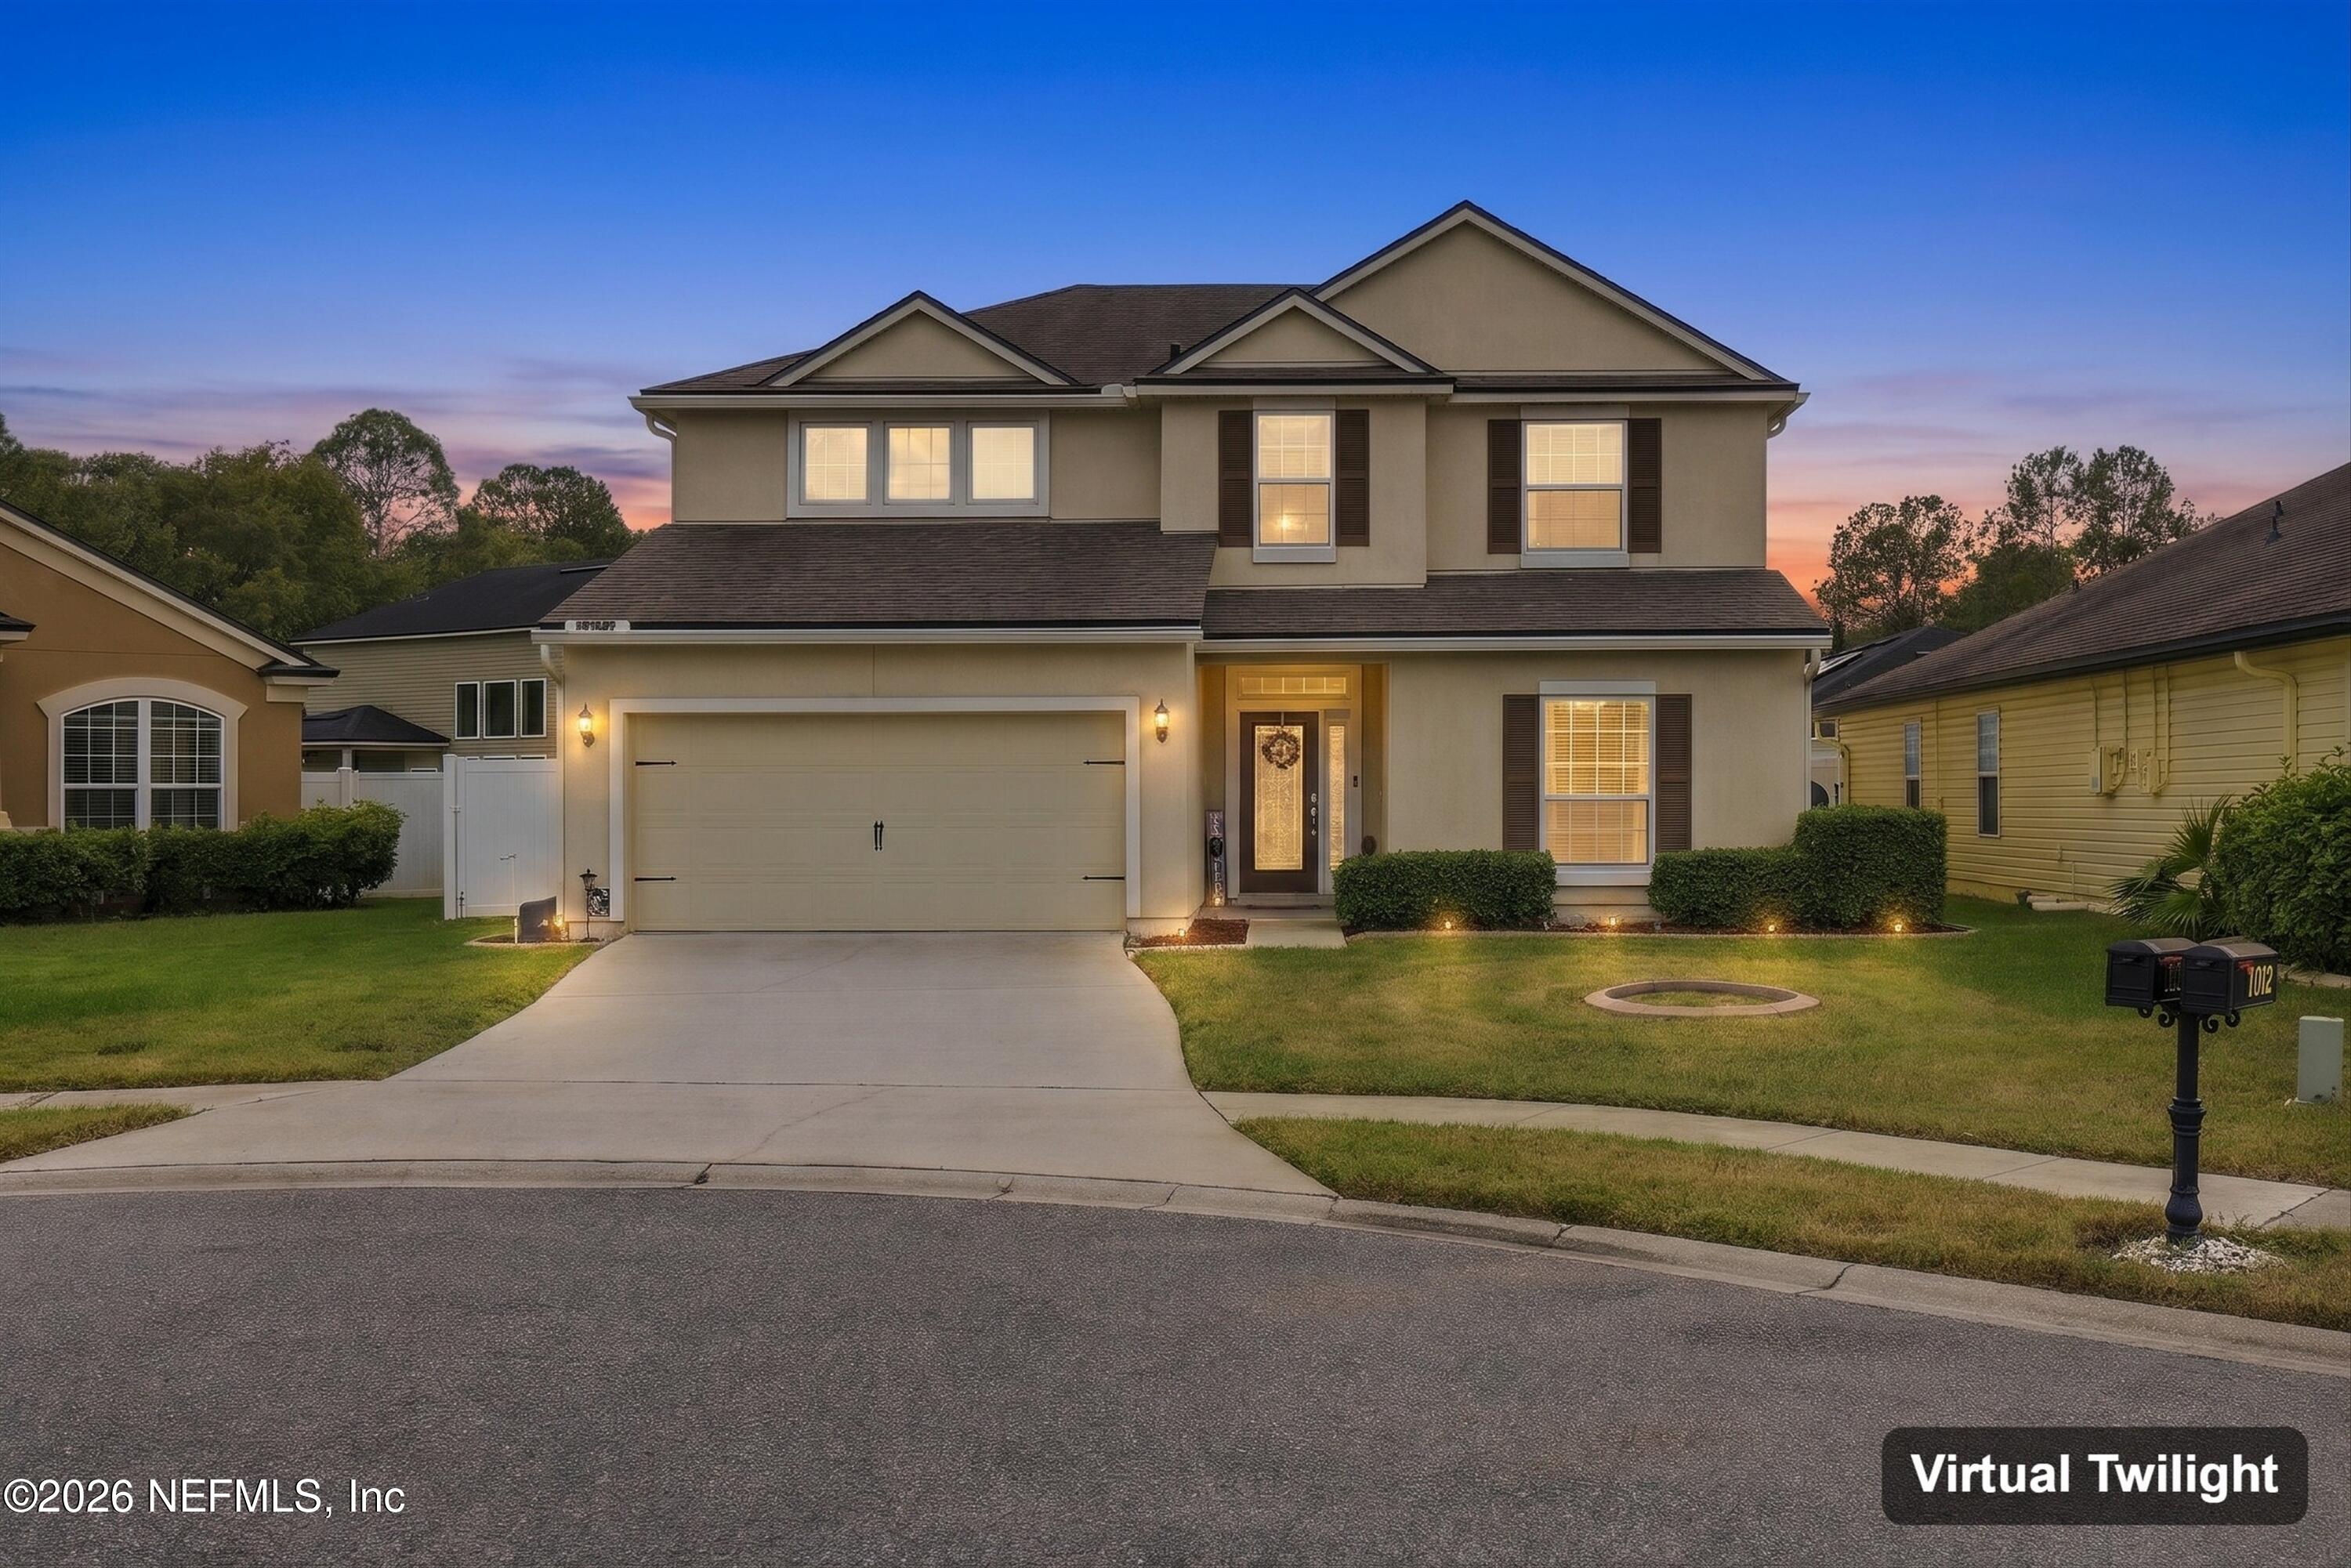
    • Two-story home with an attached garage and warmly lit windows at dusk. For Sale

      $425,000

      11086 CRAIG HILL Court, Jacksonville, FL 32221

      • 4 Beds
      • 4 Baths
      • 2,700 Sq.Ft.
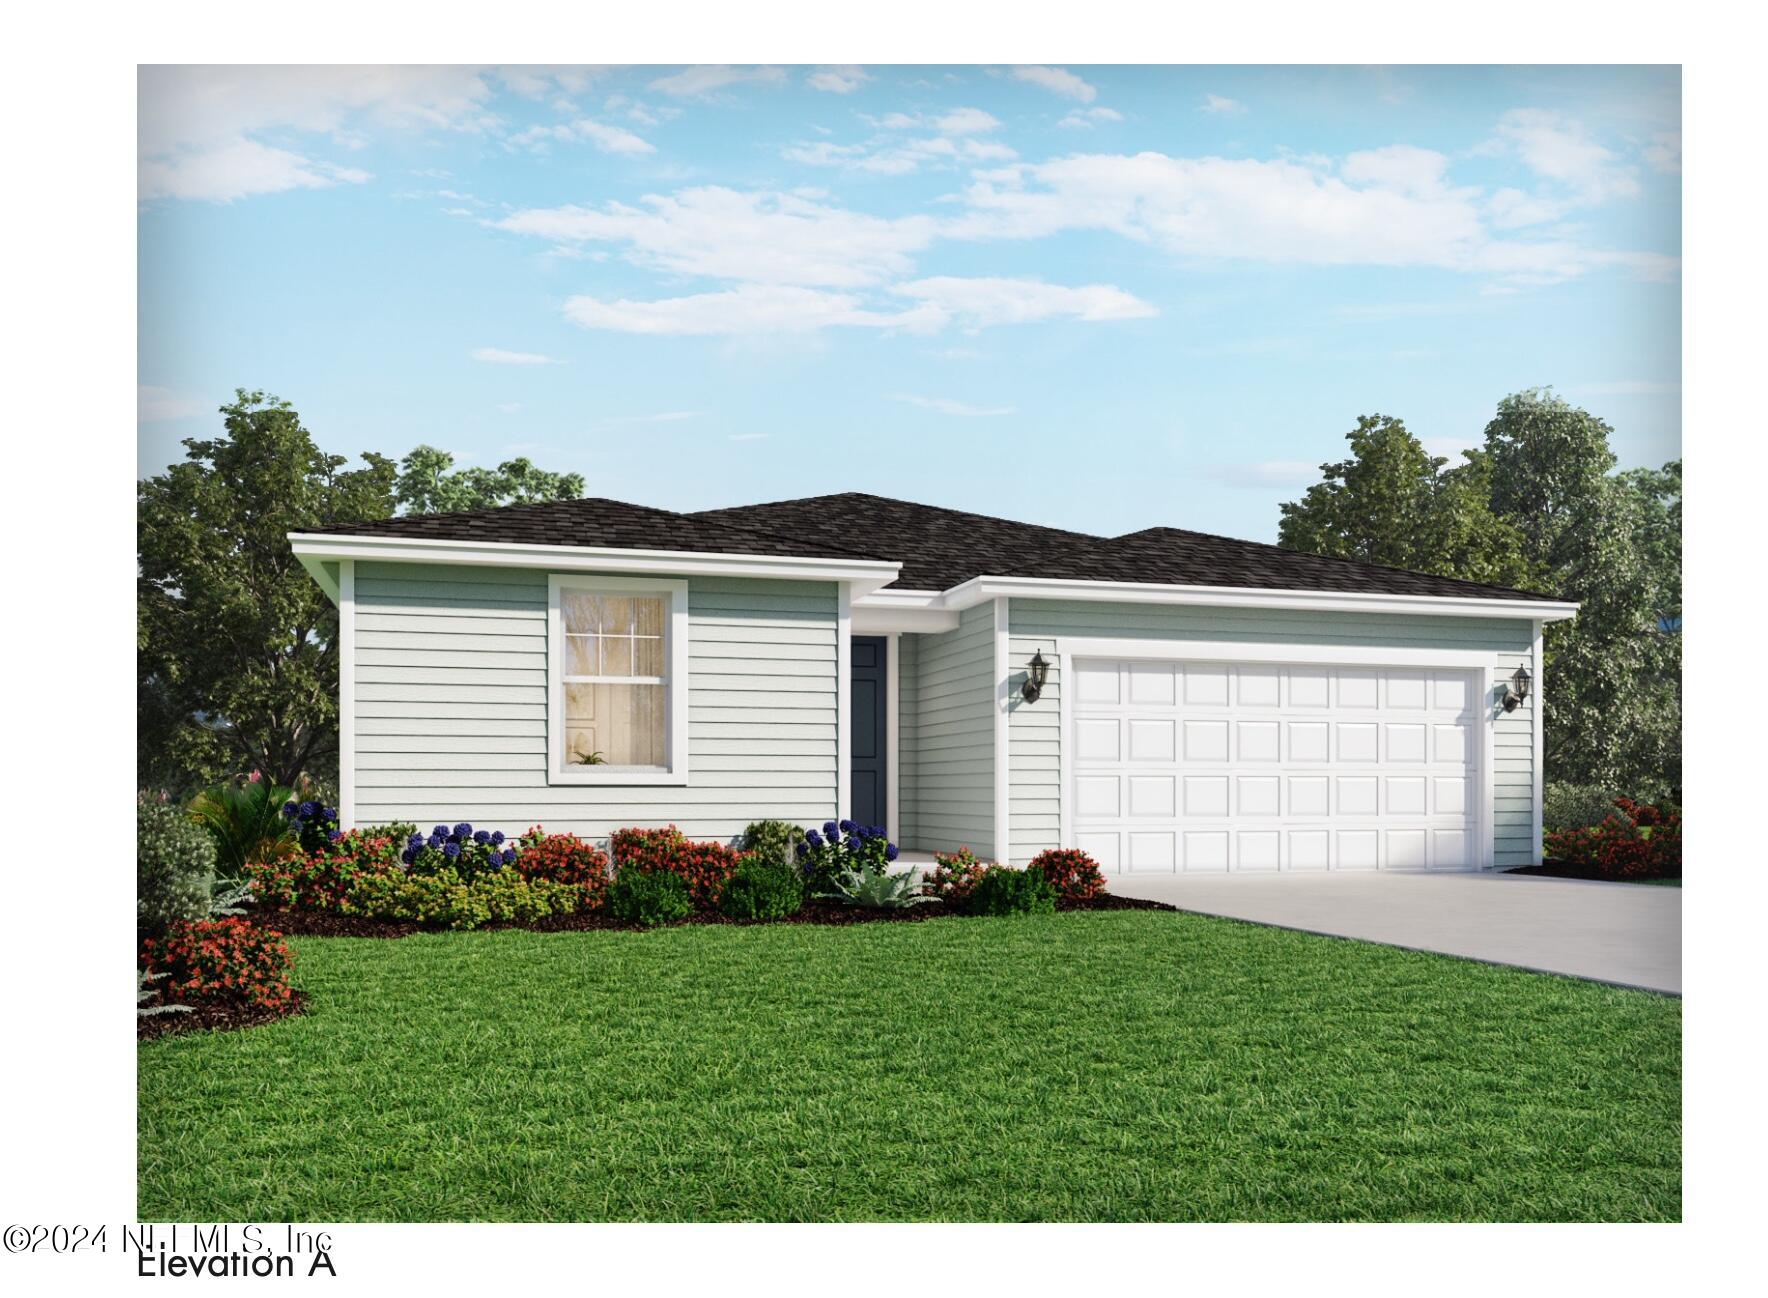
    • Single-story pale green home with a double garage, dark roof, and colorful landscaped flower beds. Sold on October 18, 2024

      $375,000

      3487 BELLA SERA Lane, LOT 158, Green Cove Springs, FL 32043

      • 4 Beds
      • 3 Baths
      • 2,193 Sq.Ft.
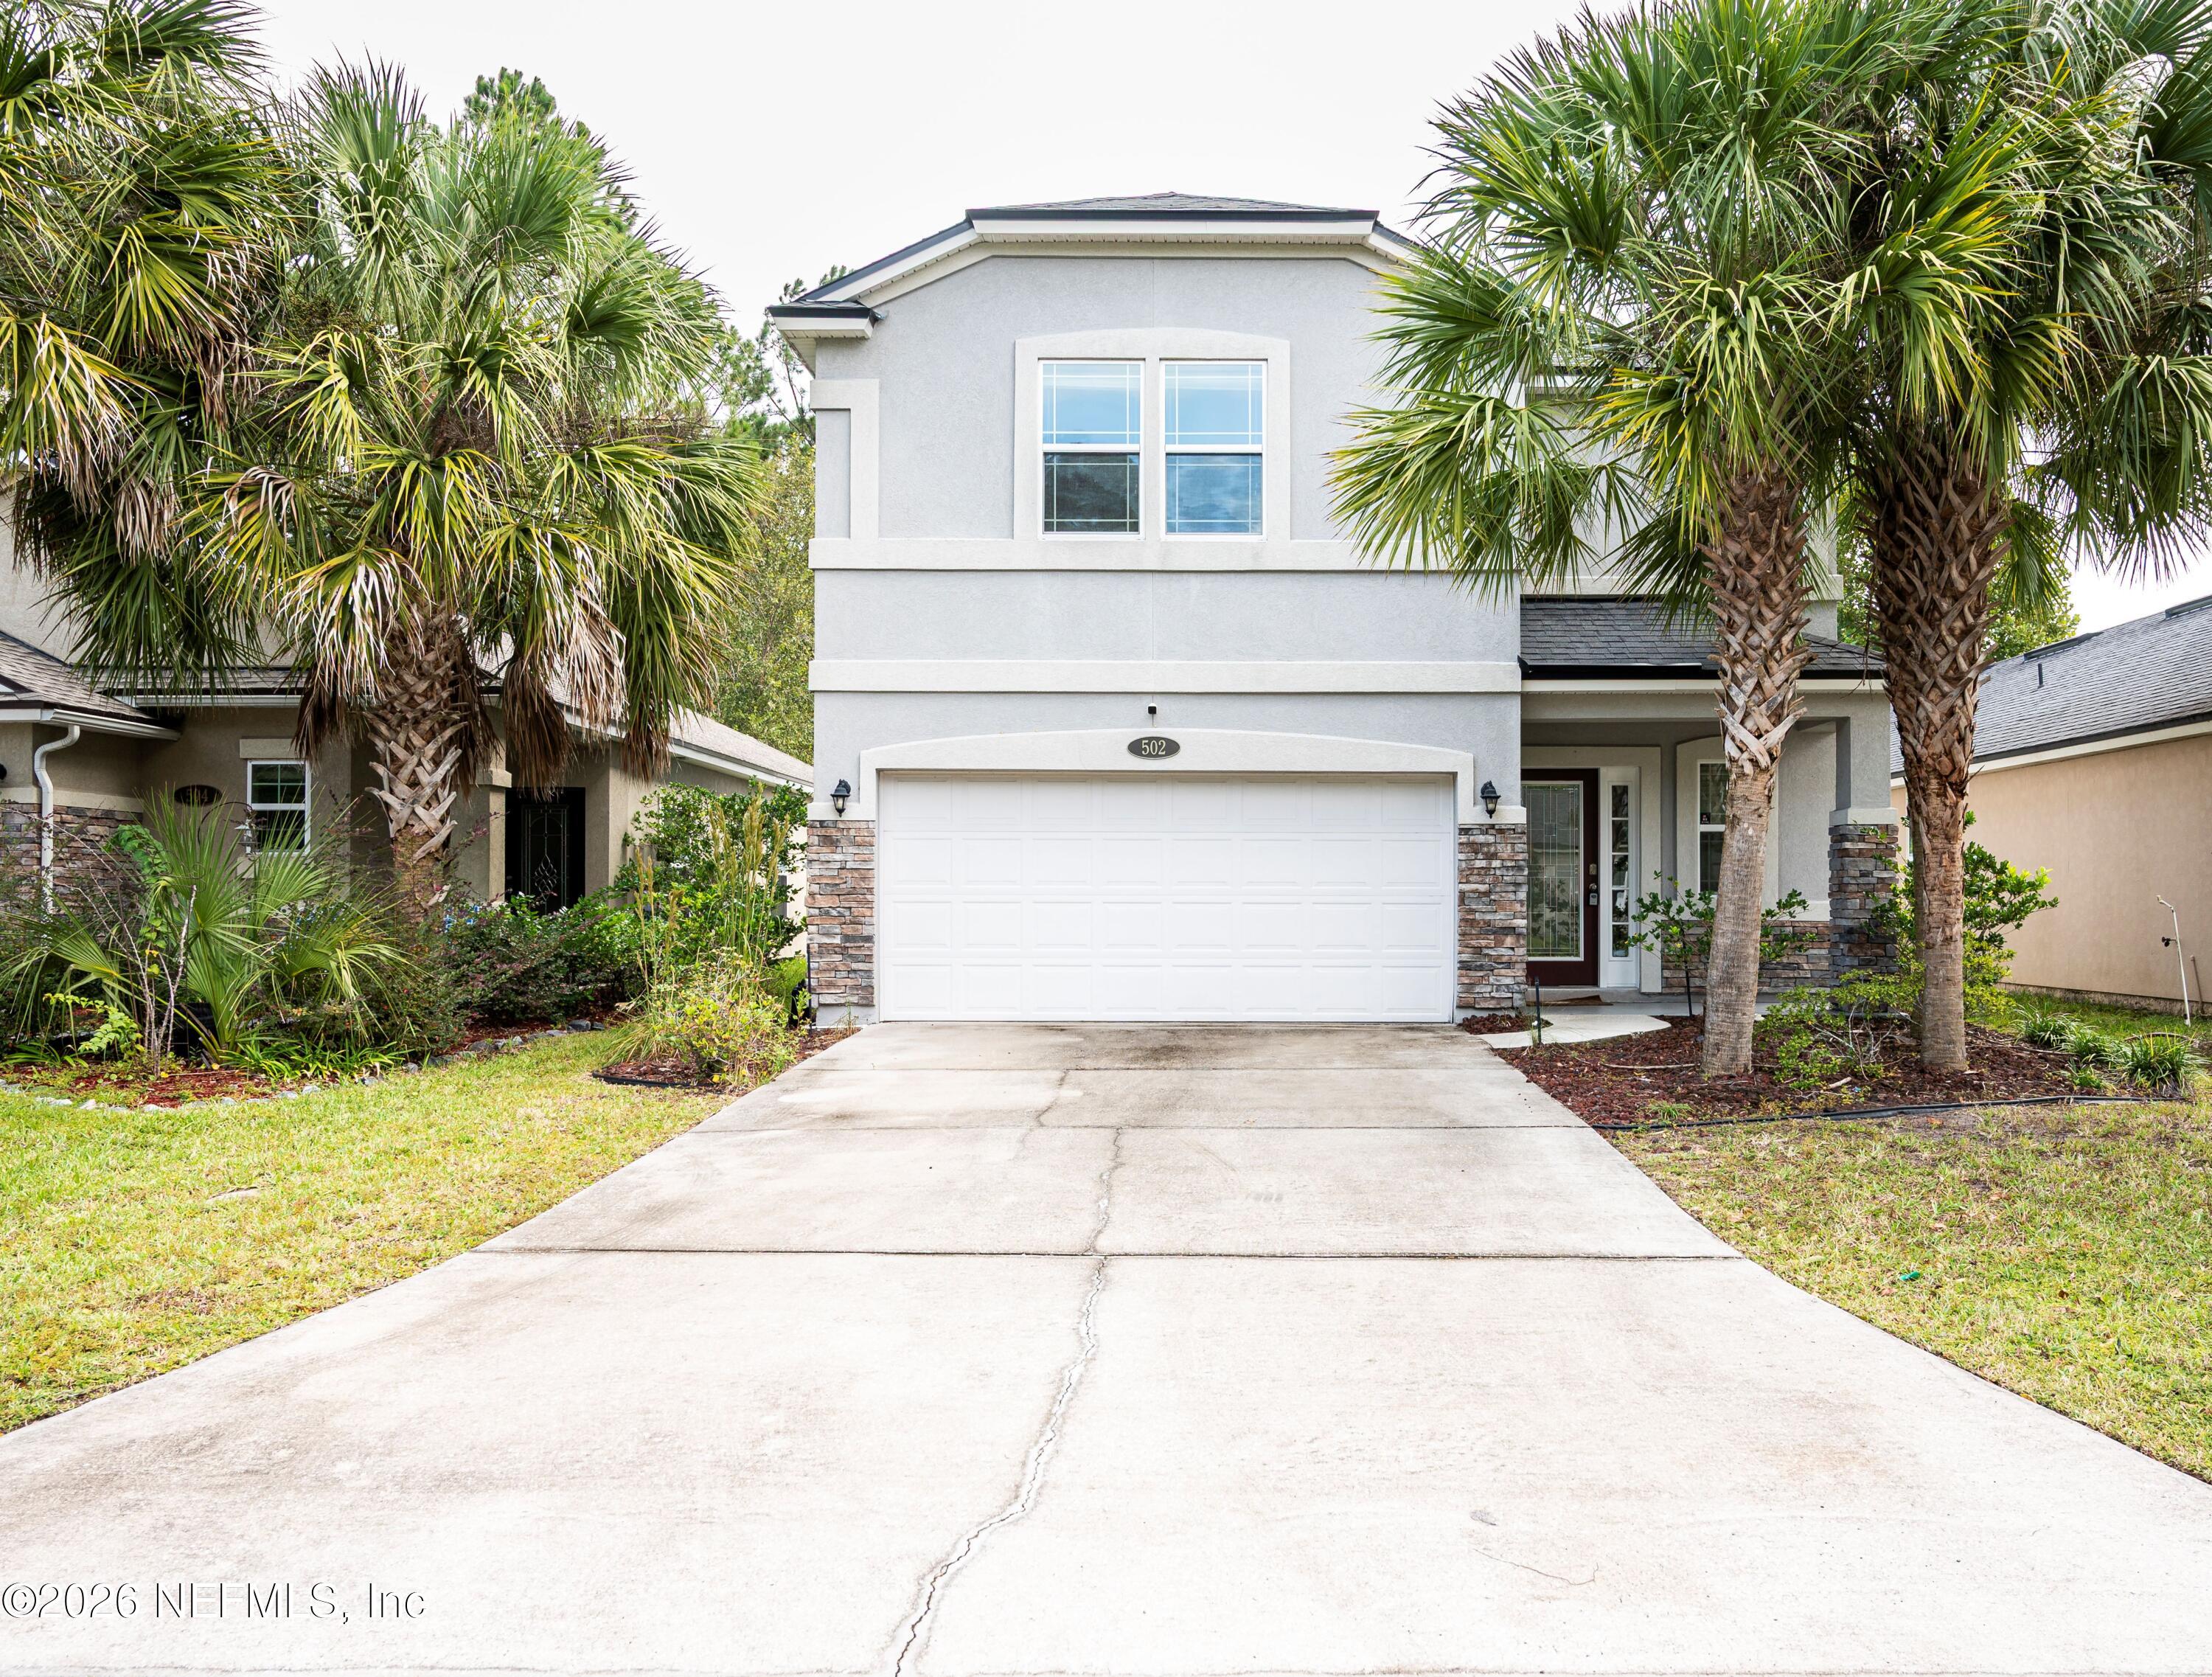
    • Two-story gray home with a white garage, stone accents, and palm trees framing the driveway. For Sale

      $375,000

      502 DRYSDALE Drive, Orange Park, FL 32065
      • 4 Beds
      • 3 Baths
      • 1,988 Sq.Ft.
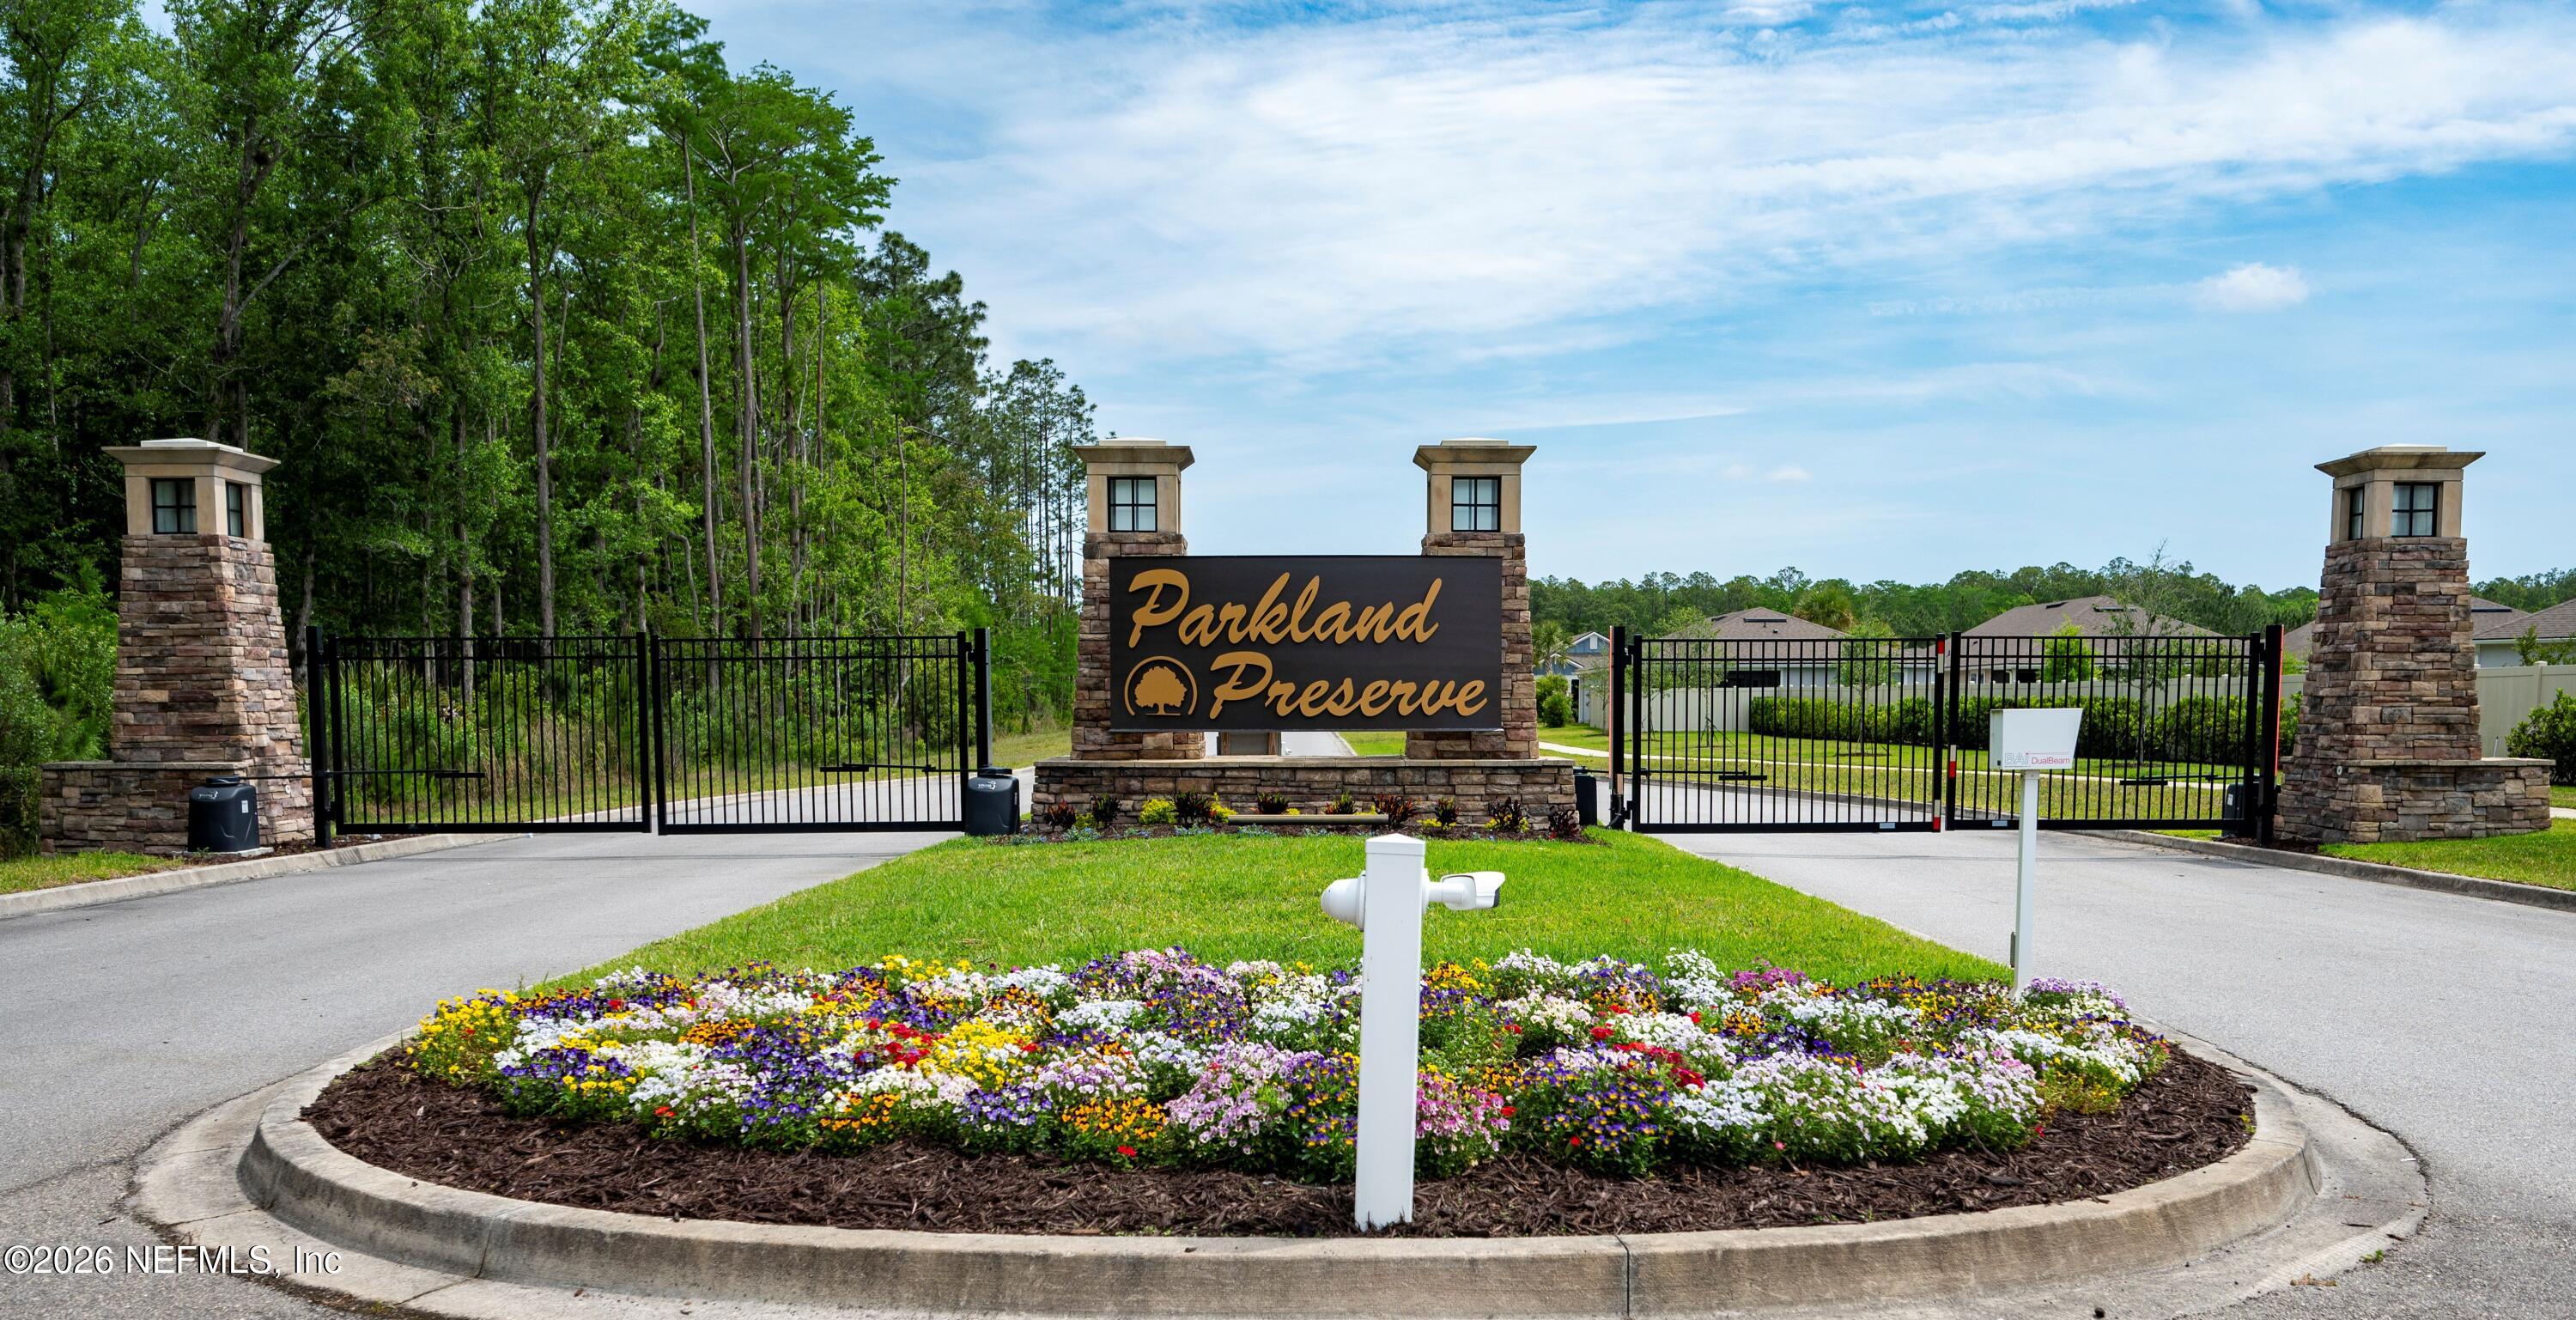
    • Parkland Preserve community entrance with stone pillars, black gates, and a flower bed. Sold on March 16, 2026

      $355,000

      128 DOVETAIL Circle, St. Augustine, St Augustine, FL 32095

      • 3 Beds
      • 2 Baths
      • 1,604 Sq.Ft.
    View All Properties

    Follow Us On Instagram