Leave a Message
Thank you for your message. We will be in touch with you shortly.

Property Description

Welcome to your new home in the desirable Kings Crossing community! This beautifully designed 3-bedroom, 2-bathroom house features the sought-after Everglade floor plan and offers 1483 square feet of stylish living space. With a spacious 2-car garage, this home is perfect for modern families and those who love to entertain.

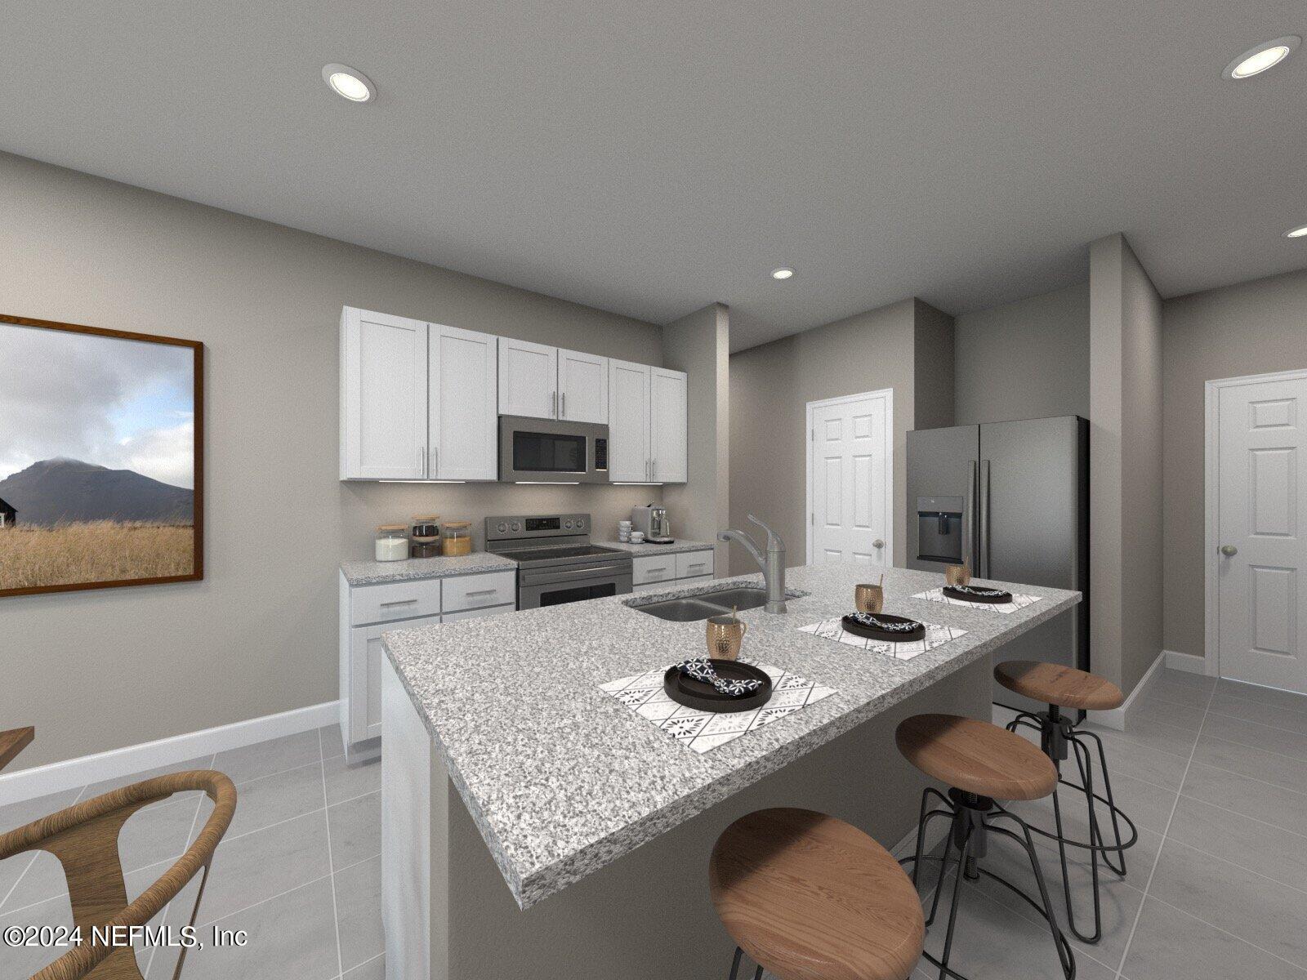
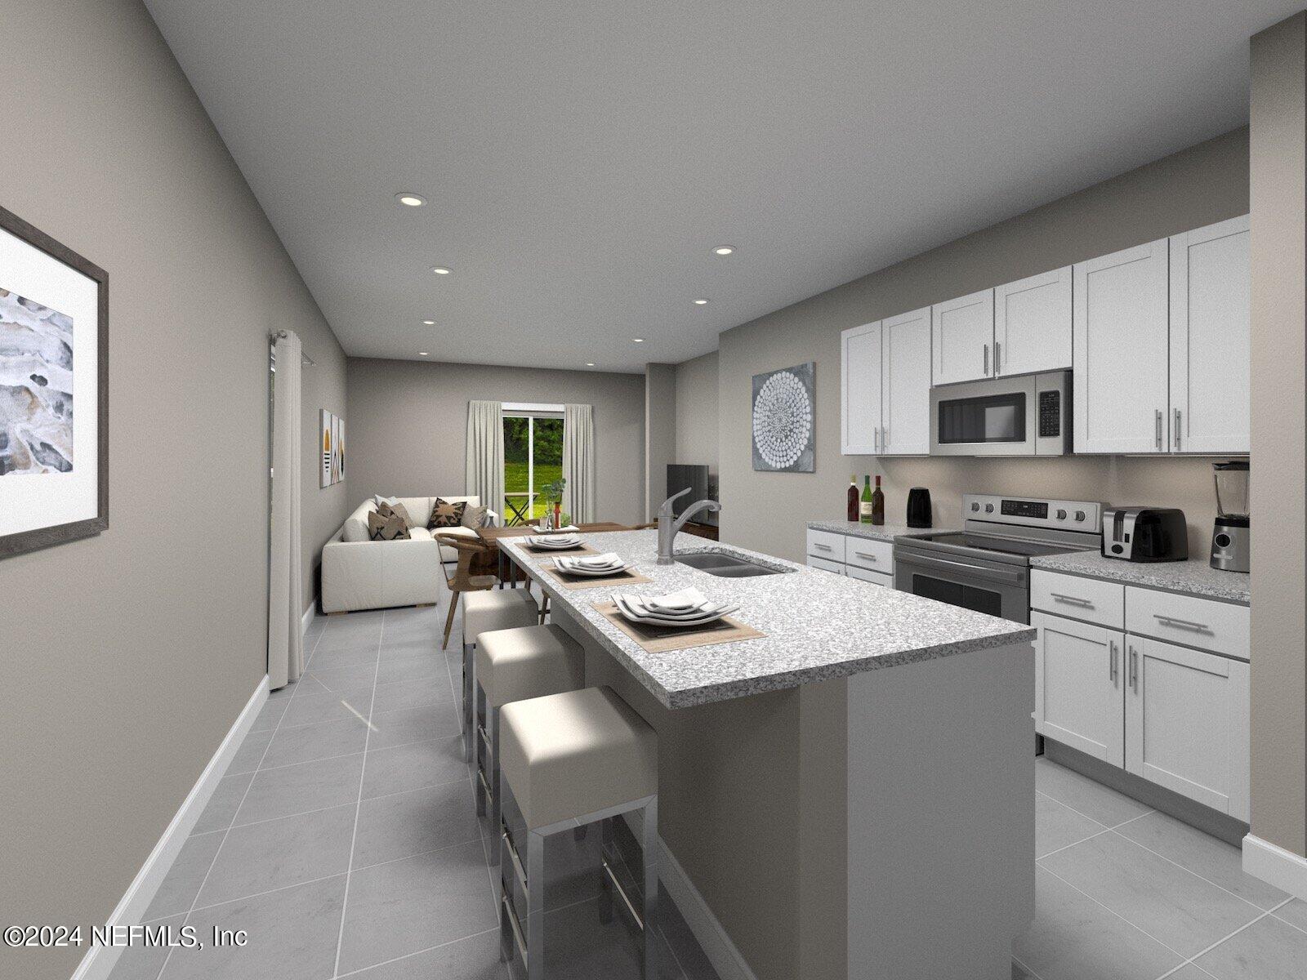
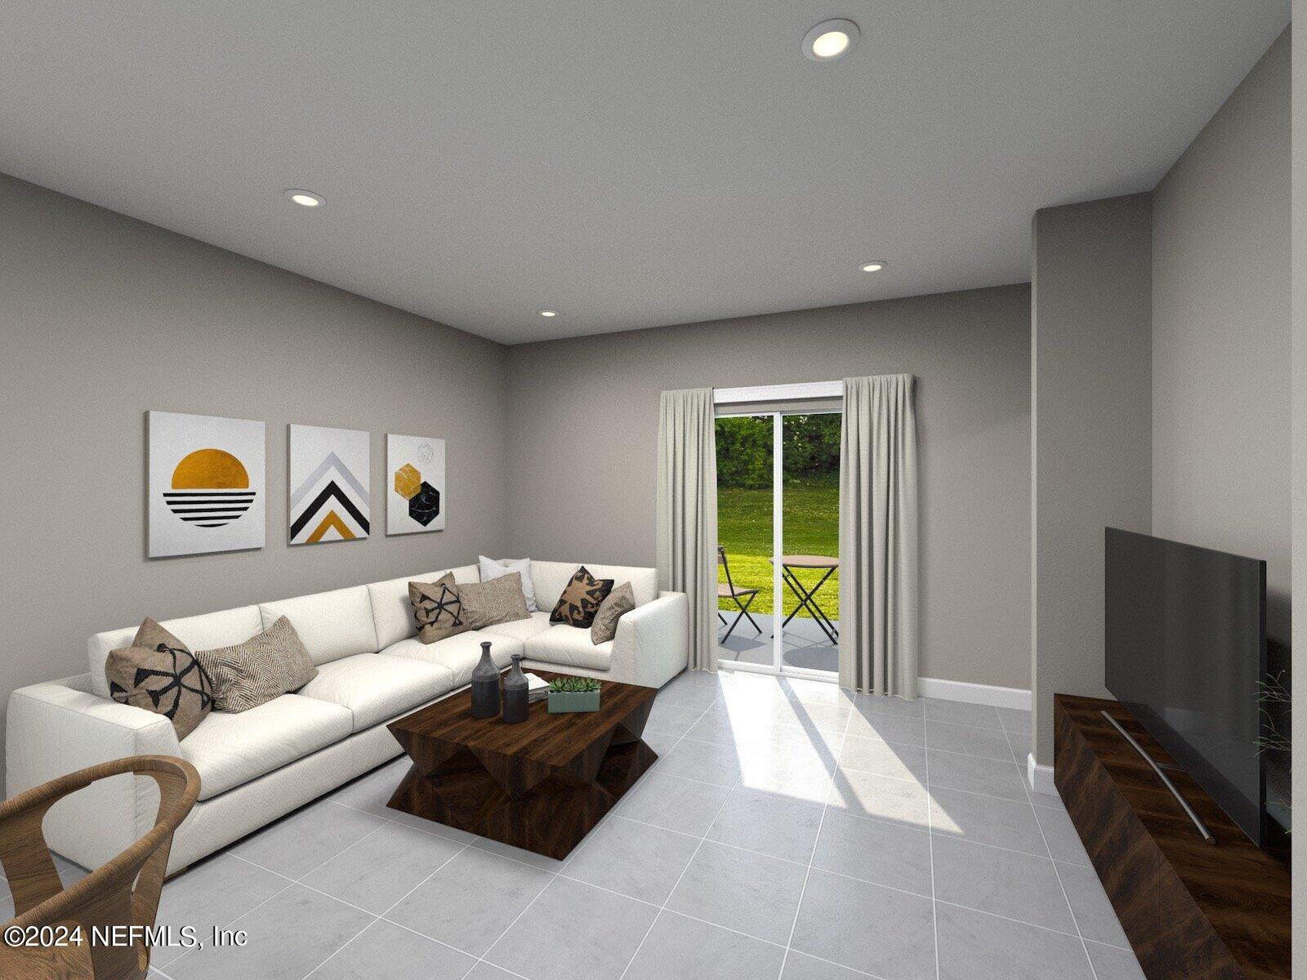
As you step inside, you'll find two cozy bedrooms at the front of the house, ideal for guests, children, or a home office. Moving further in, you'll be captivated by the expansive open-concept living area. This inviting space combines a great room, dining area, and a well-appointed kitchen, creating the perfect environment for socializing and relaxing. The kitchen is a highlight, featuring sleek stainless steel appliances and elegant 42-inch cabinets that provide ample storage and a touch of sophistication.

The owner's suite is a private retreat situated at the rear of the home. It boasts a luxurious en-suite bathroom with his and hers sinks..... CONTD.... Welcome to your new home in the desirable Kings Crossing community! This beautifully designed 3-bedroom, 2-bathroom house features the sought-after Denali floor plan and offers 1,269 square feet of stylish living space. With a spacious 2-car garage, this home is perfect for modern families and those who love to entertain.

As you step inside, you'll find two cozy bedrooms at the front of the house, ideal for guests, children, or a home office. Moving further in, you'll be captivated by the expansive open-concept living area. This inviting space combines a great room, dining area, and a well-appointed kitchen, creating the perfect environment for socializing and relaxing. The kitchen is a highlight, featuring sleek stainless steel appliances and elegant 42-inch cabinets that provide ample storage and a touch of sophistication.

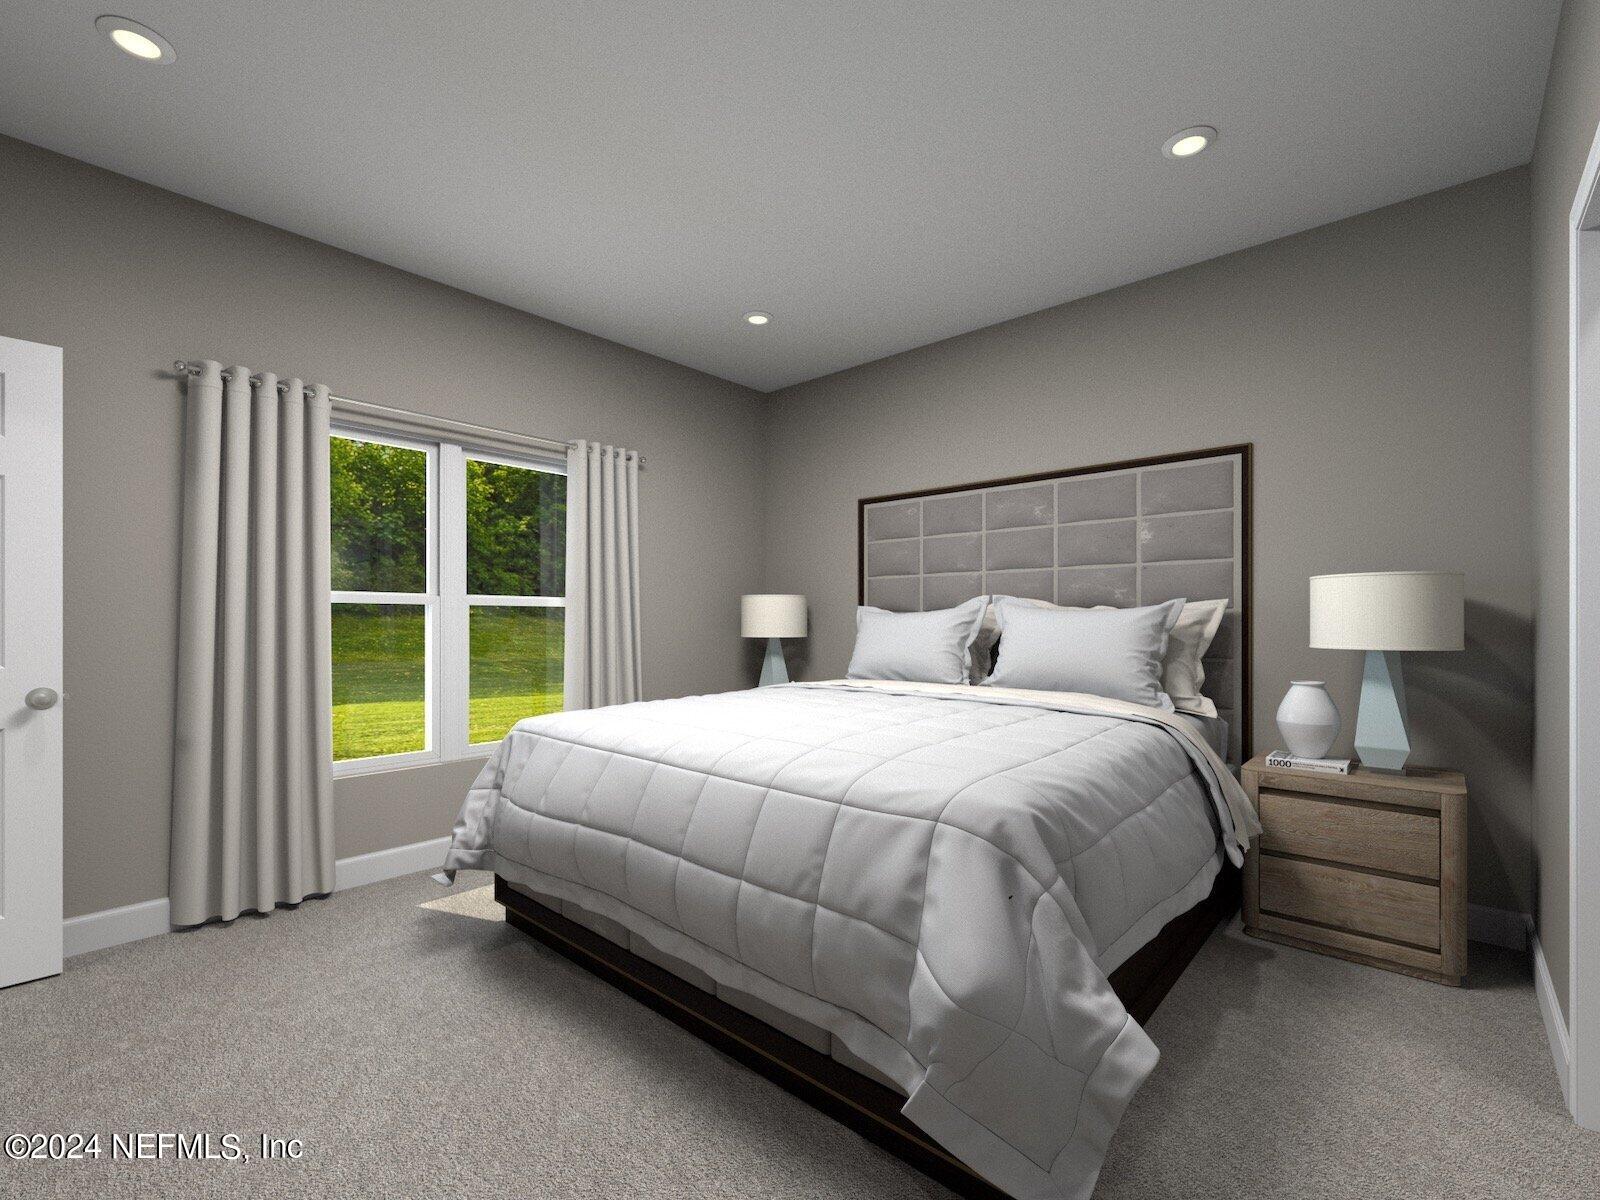
The owner's suite is a private retreat situated at the rear of the home. It boasts a luxurious en-suite bathroom with his and hers sinks, a large walk-in closet, and a conveniently located laundry room nearby for ultimate convenience.

This home is designed for those who appreciate quality, comfort, and style. Whether you're enjoying quiet evenings at home or hosting lively gatherings, the Denali floor plan offers the perfect setting for all your needs. Don't miss your chance to own this exceptional home in Kings Crossing!
Overview

Property Status
Sold
Date Sold
October 18, 2024
MLS ID
2027972
Property Type
Residential
Year Built
2024

Features & Amenities

Neighborhood
Jacksonville
Architecture Styles
Traditional
View Description
Pond
Stories
1
Garage Spaces
2.0
Water Source
Public
Utilities
Cable Available, Electricity Available, Sewer Available, Water Available
Pool
None
Roof
Shingle
Parking
Garage
Heat Type
Central
Air Conditioning
Central Air
Laundry Room
Electric Dryer Hookup, Washer Hookup
Appliances
Dishwasher, Disposal, Double Oven, Microwave, Refrigerator, Washer
Other Interior Features
Eat-in Kitchen, Entrance Foyer, Open Floorplan, Pantry, Smart Thermostat, Walk-In Closet(s)
Sewer
Public Sewer
Sales Price
$280,990
HOA
$65/mo

Downloads

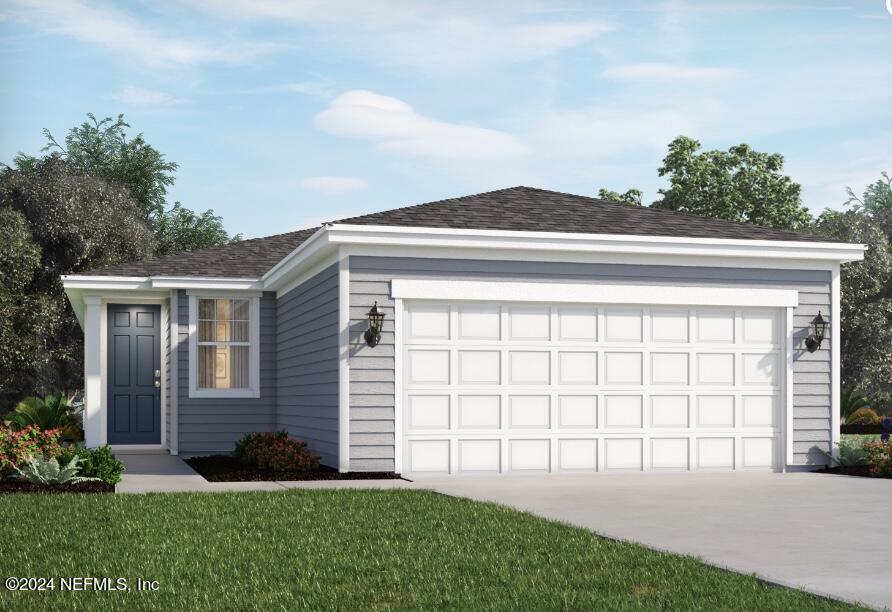
Gray-blue single-story house with white trim, a two-car garage, and landscaped front lawn.

Schedule a Tour

We would love to help you see this beautiful home! As a full-service brokerage, we can help you tour. Please submit an offer, and answer questions about the buying process.

Thank you

for your interest in 7463 QUEENSGATE Circle, LOT 38, Jacksonville, FL 32219

7463 QUEENSGATE Circle, LOT 38
Navigate
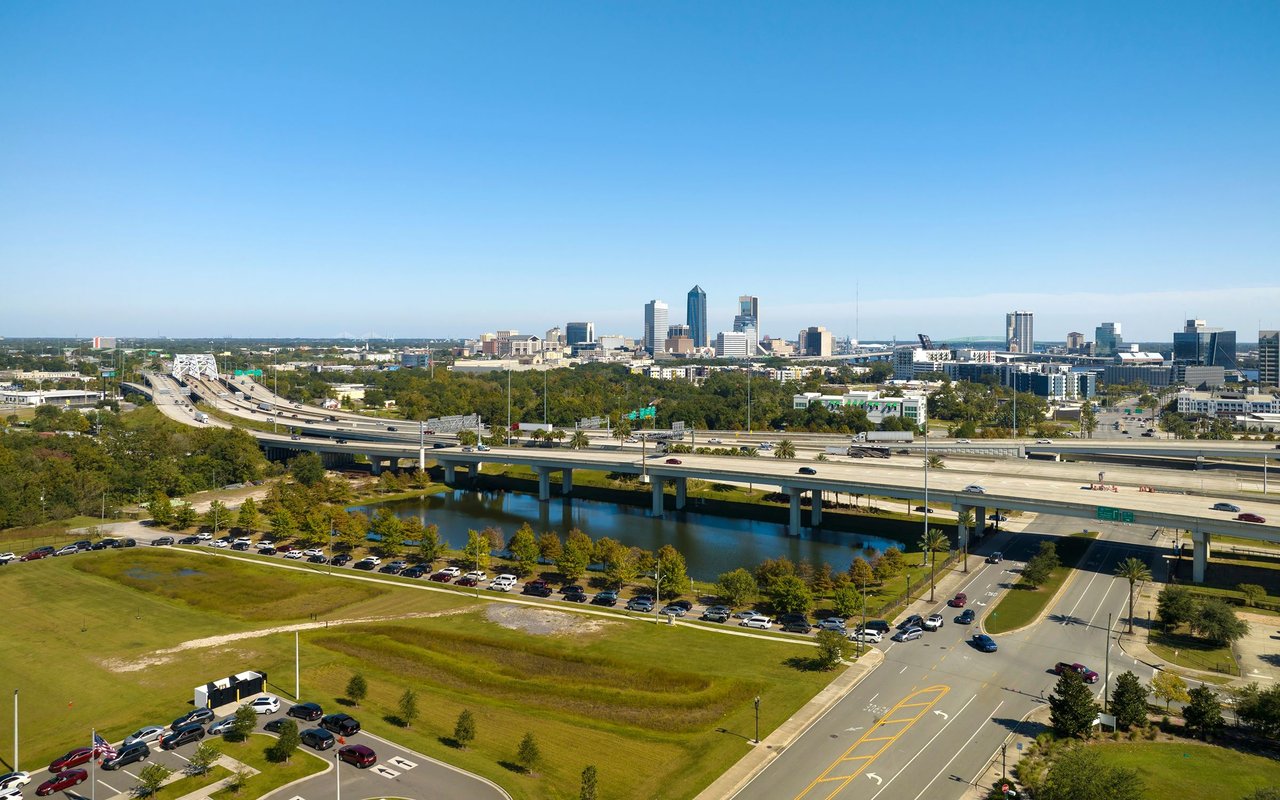
Jacksonville skyline beyond elevated highways and a waterway on a clear day.

Explore Jacksonville

read more

I'm Interested In

7463 QUEENSGATE Circle, LOT 38

or
  • CallDana O. Johnson

    License #BK3170059

    (904) 534-7690
  • Browse Our

    Current Listings

    • 15576 SHARK Road W For Sale

      $625,000

      15576 SHARK Road W, Jacksonville, FL 32226

      • 4 Beds
      • 2 Baths
      • 2,322 Sq.Ft.
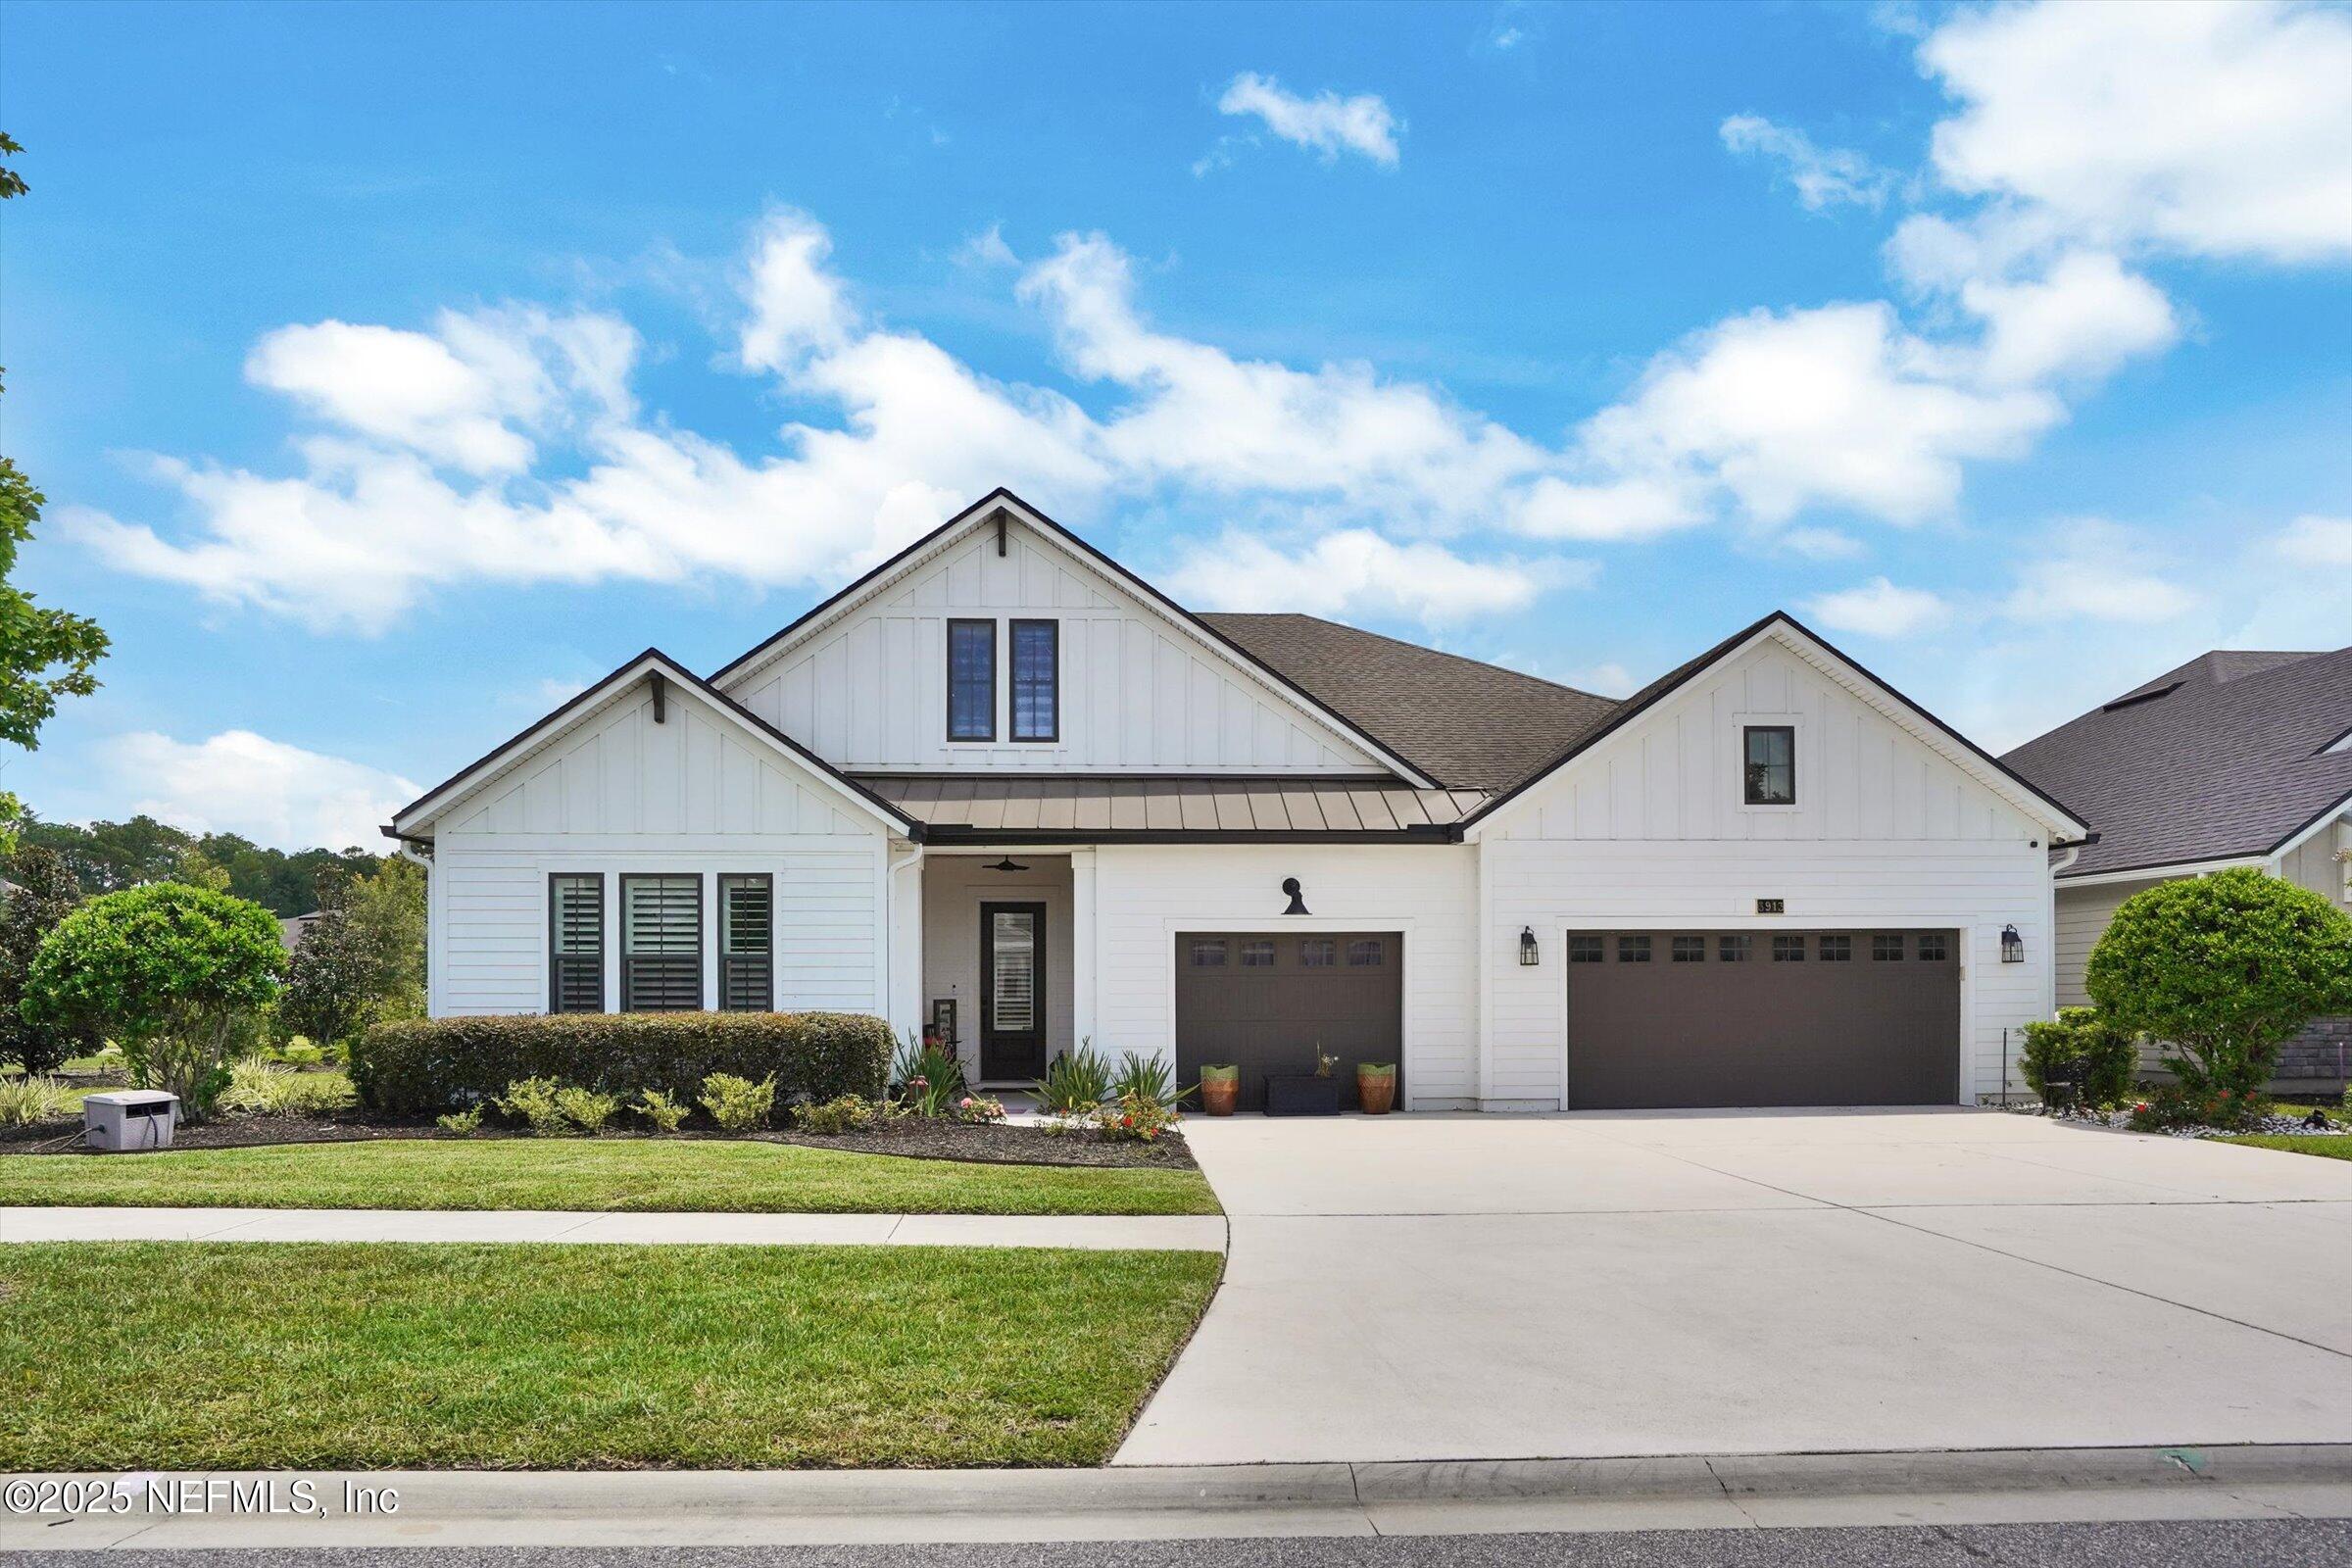
    • White gabled home with two dark garage doors, landscaped front yard, and wide driveway. Sold on August 29, 2025

      $605,000

      3913 SPYGLASS HILL Lane, Middleburg, FL 32068

      • 4 Beds
      • 4 Baths
      • 3,062 Sq.Ft.
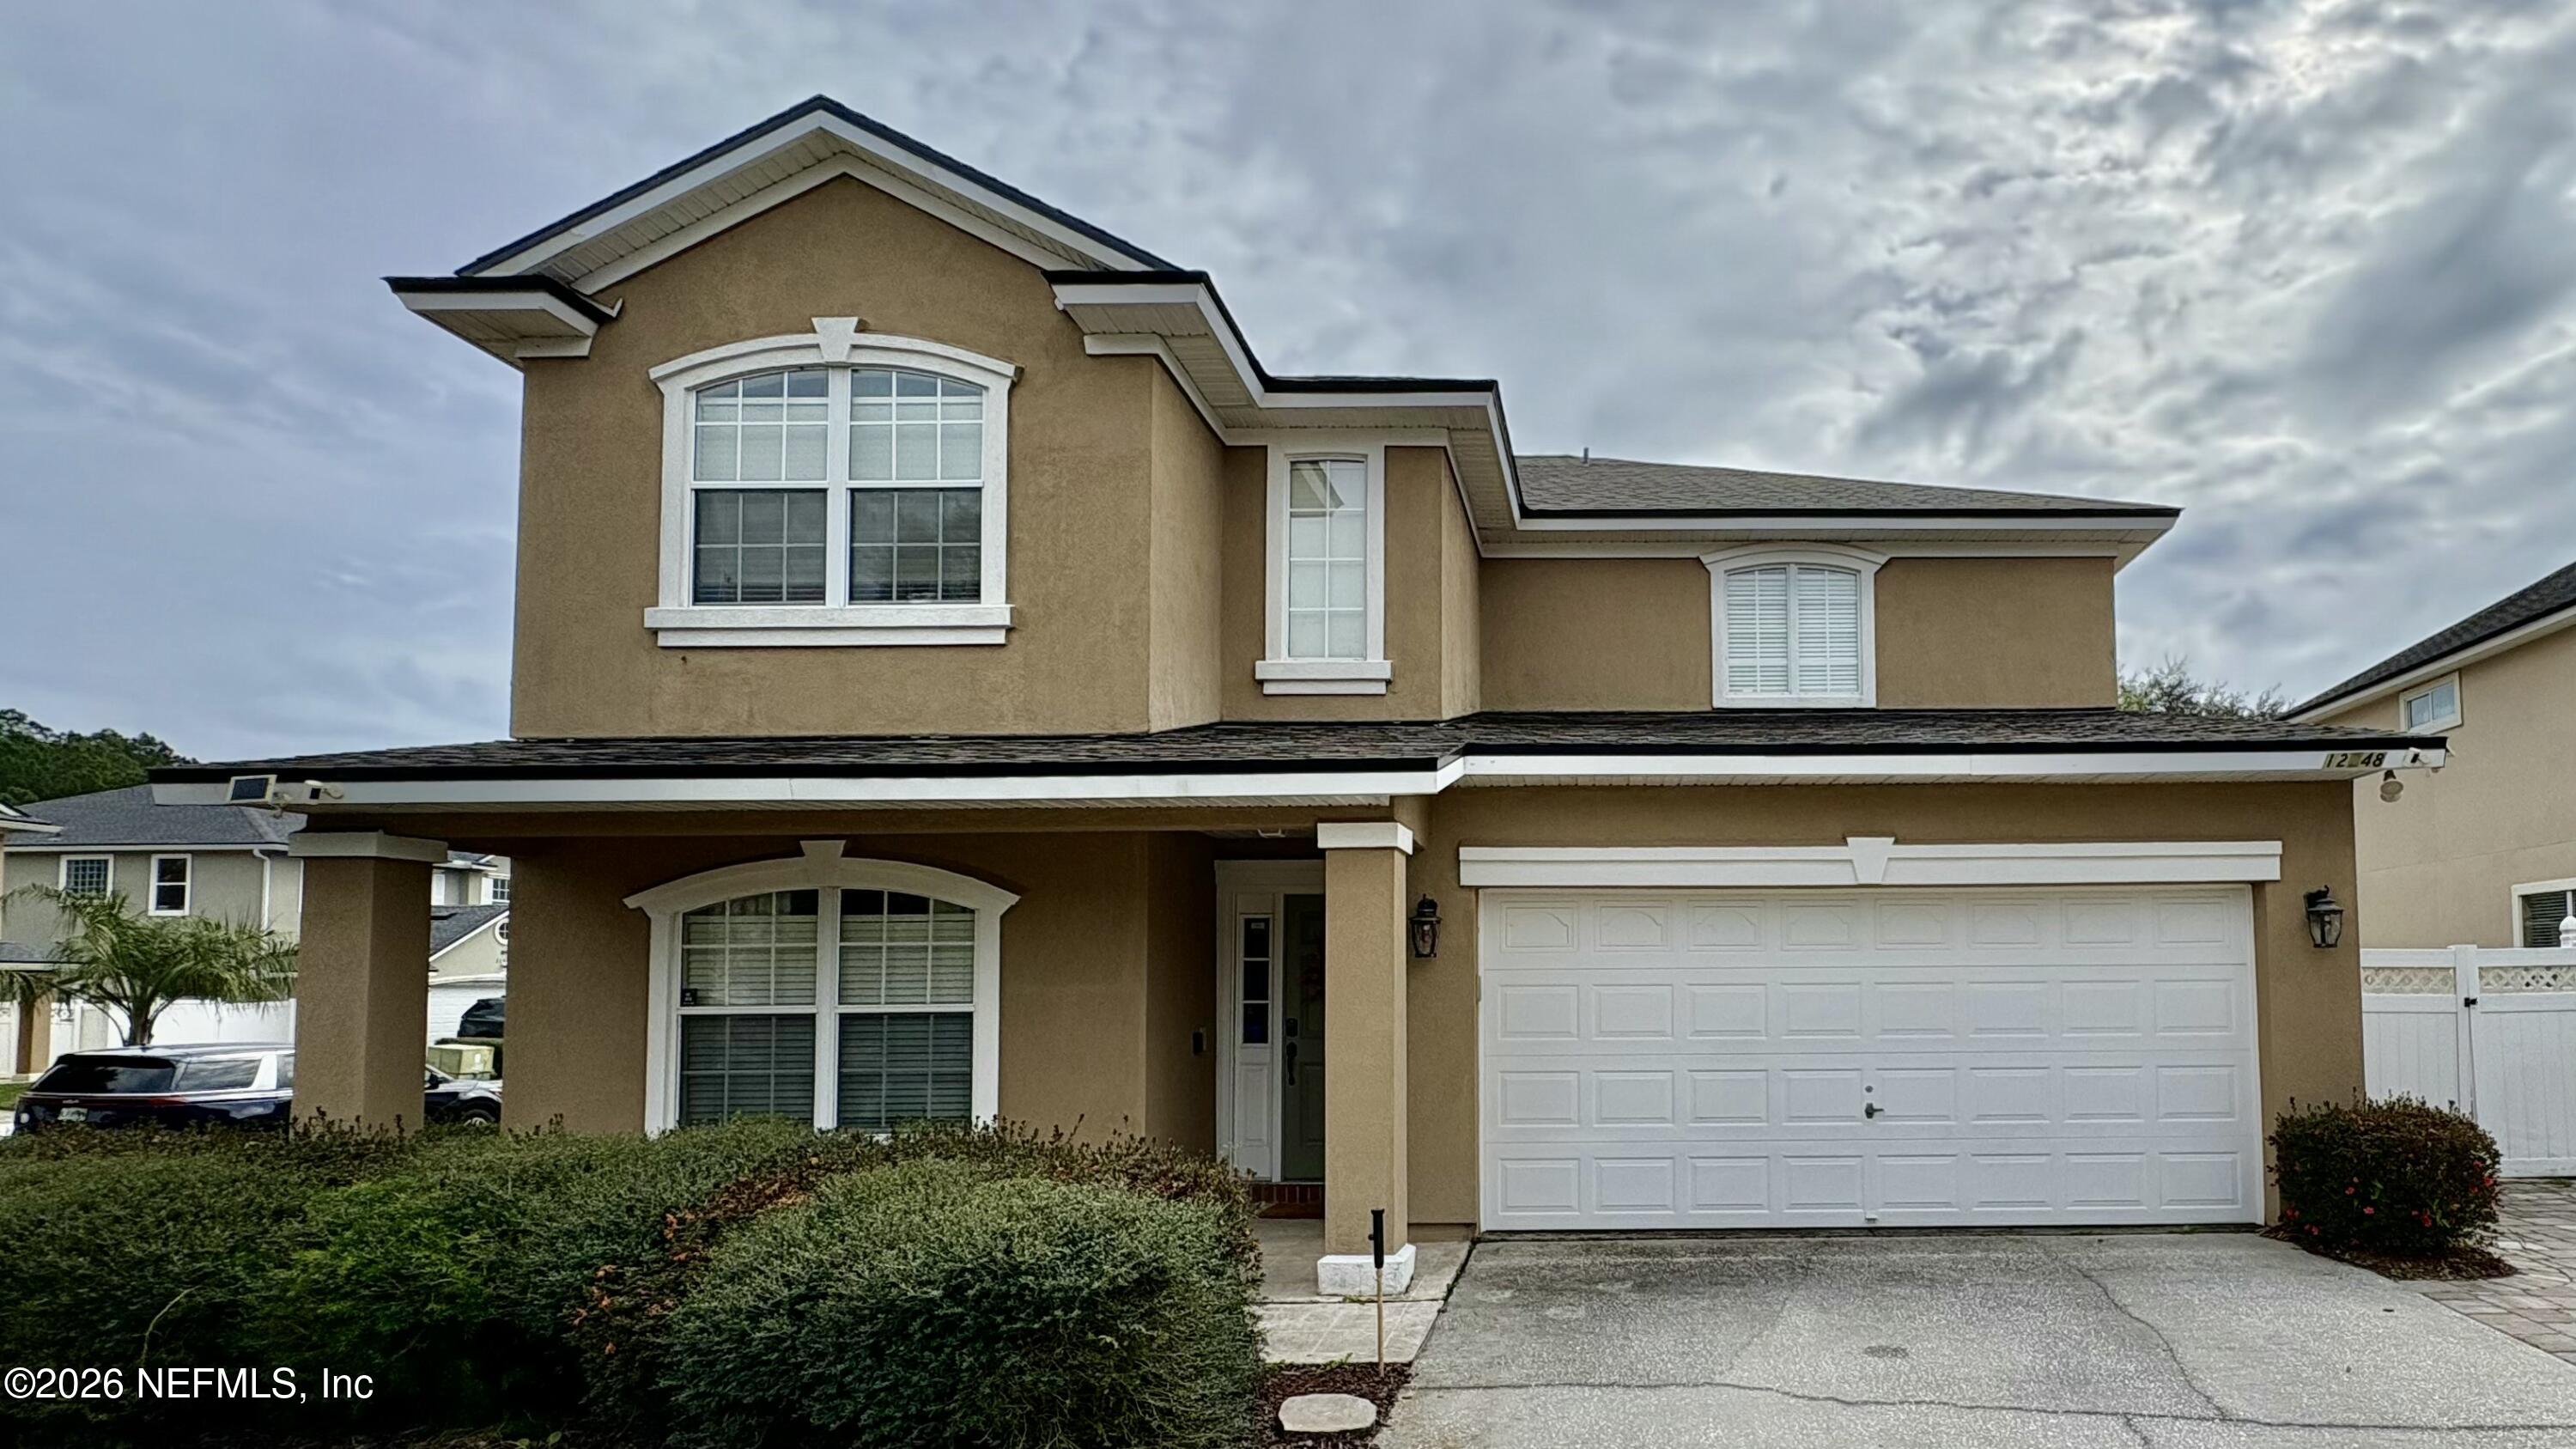
    • 12248 BITTERCREEK Lane Sold on March 16, 2026

      $518,000

      12248 BITTERCREEK Lane, Jacksonville, FL 32225

      • 4 Beds
      • 4 Baths
      • 3,136 Sq.Ft.
    • 3213 WHITE BEAM Court Sold on October 20, 2025

      $475,000

      3213 WHITE BEAM Court, Orange Park, FL 32065

      • 5 Beds
      • 3 Baths
      • 3,553 Sq.Ft.
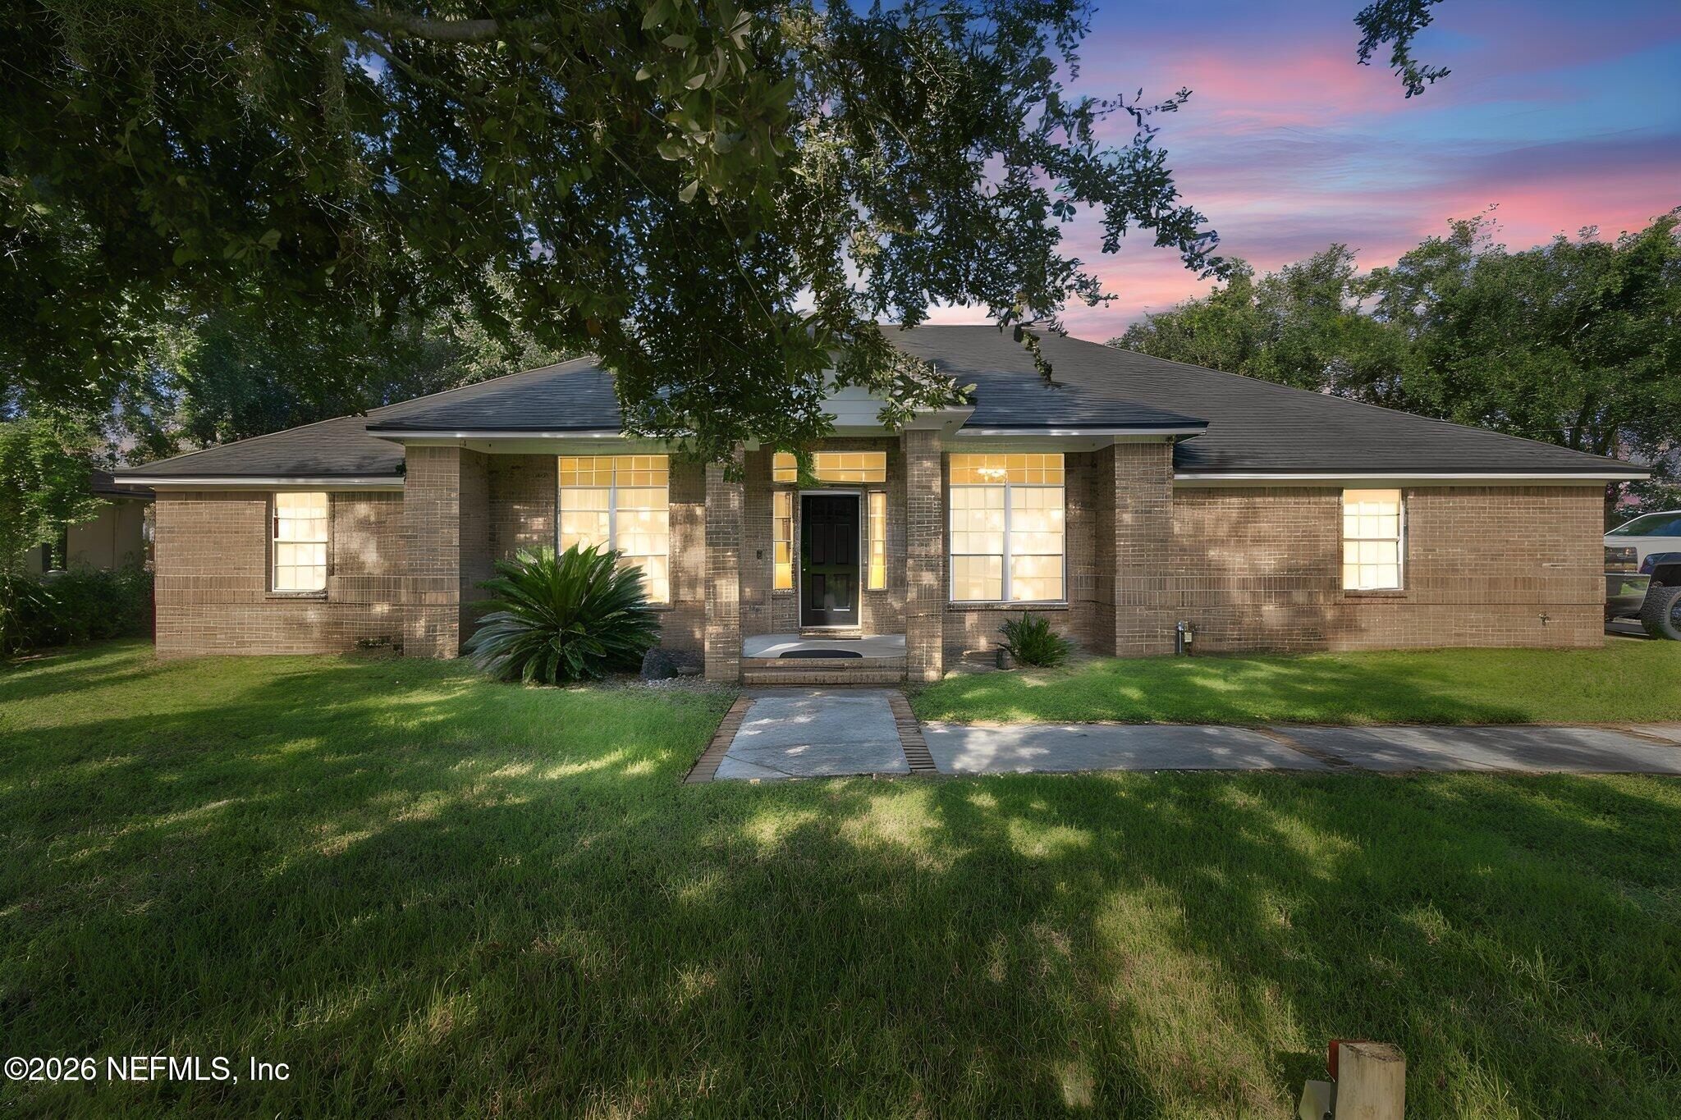
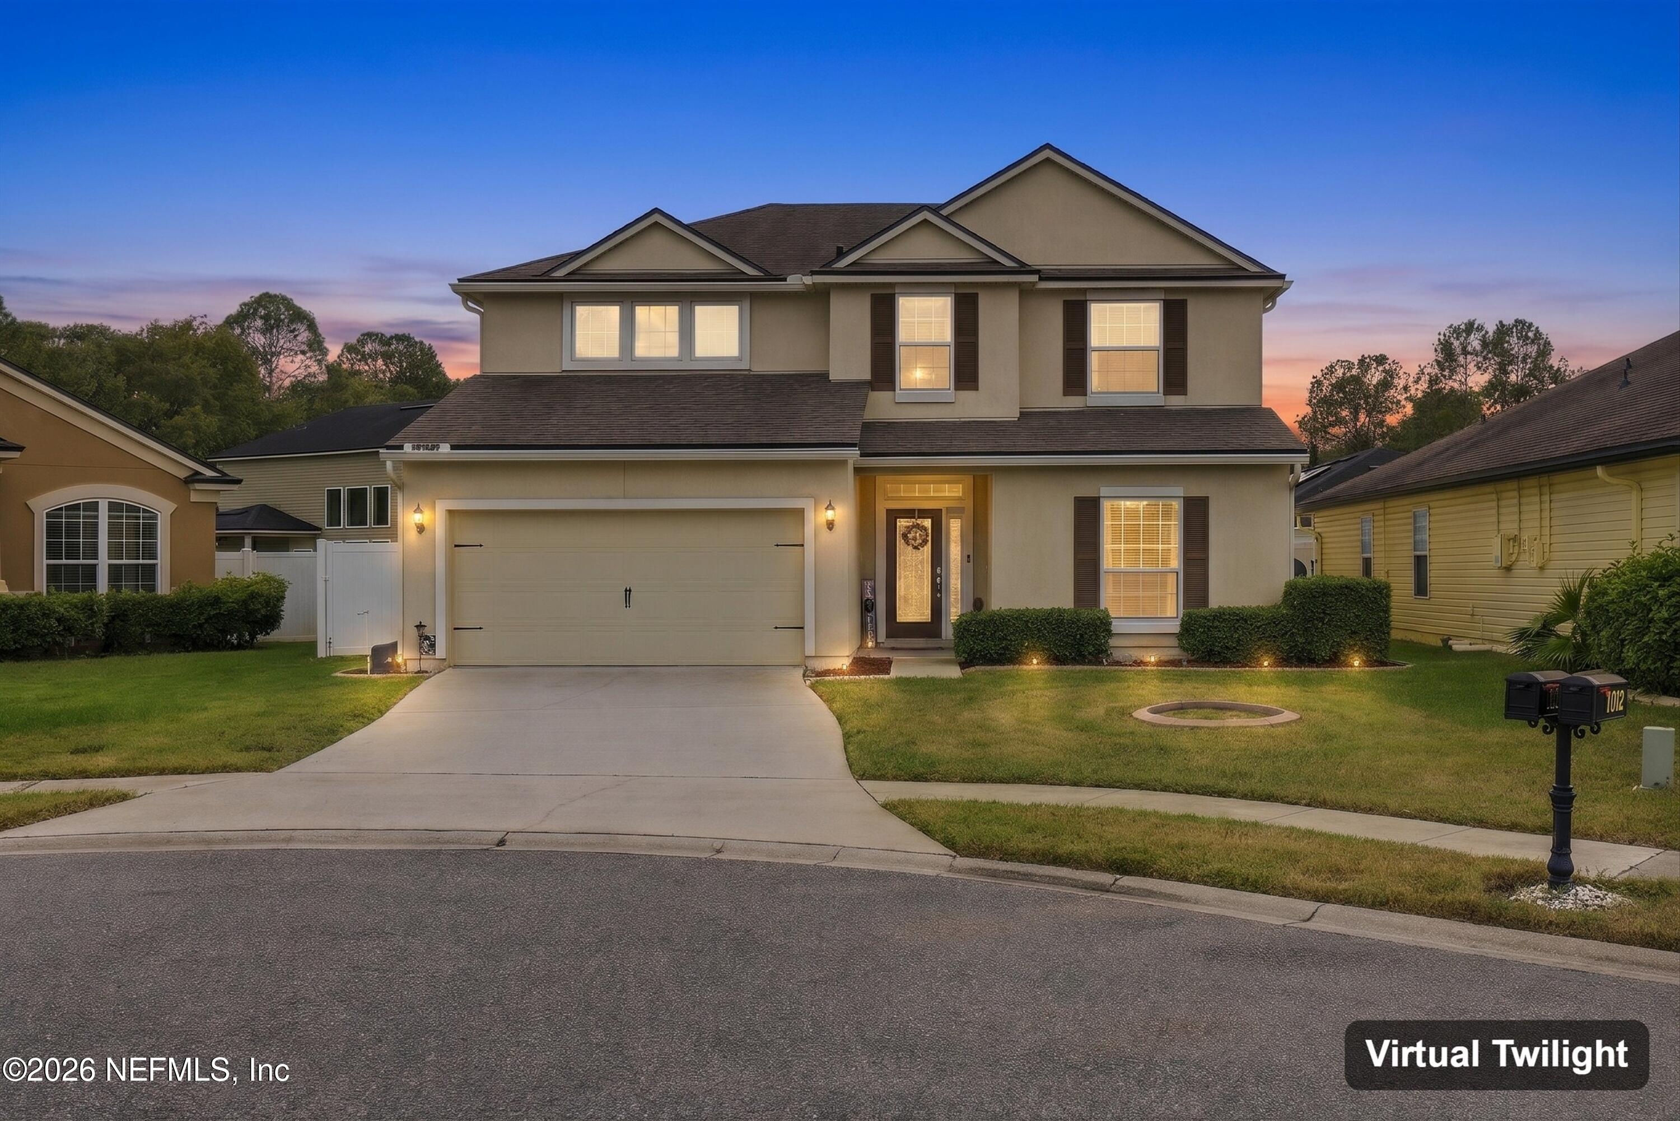
    • Two-story home with an attached garage and warmly lit windows at dusk. For Sale

      $425,000

      11086 CRAIG HILL Court, Jacksonville, FL 32221

      • 4 Beds
      • 4 Baths
      • 2,700 Sq.Ft.
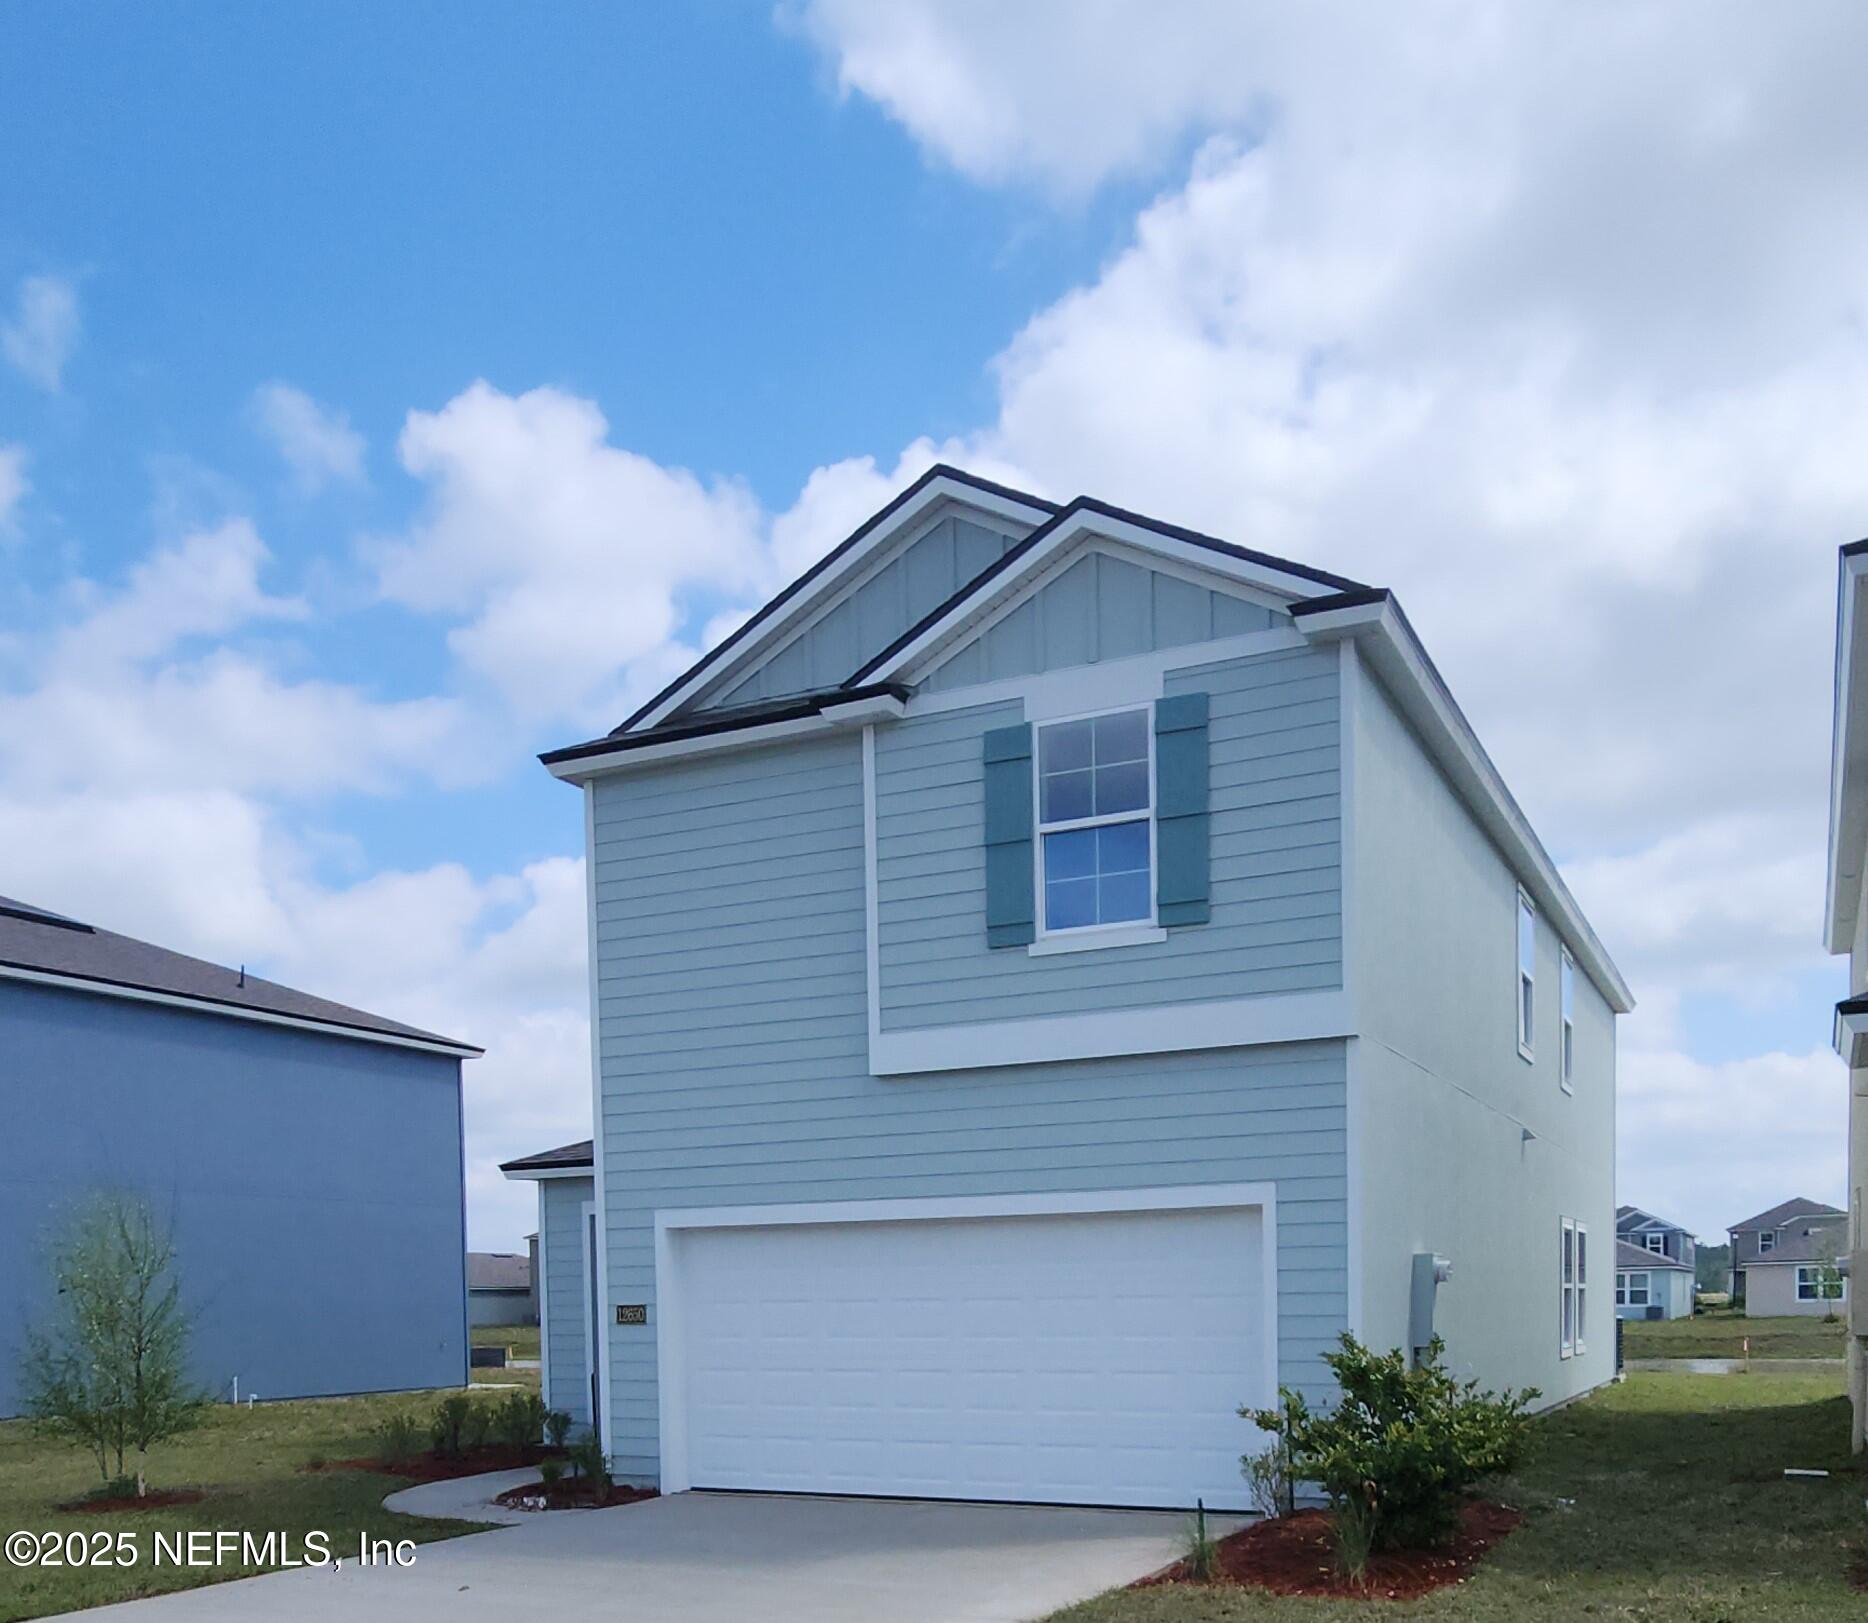
    • 12650 RUBBER FIG Terrace Sold on August 29, 2025

      $389,990

      12650 RUBBER FIG Terrace, Jacksonville, FL 32218

      • 5 Beds
      • 3 Baths
      • 2,492 Sq.Ft.
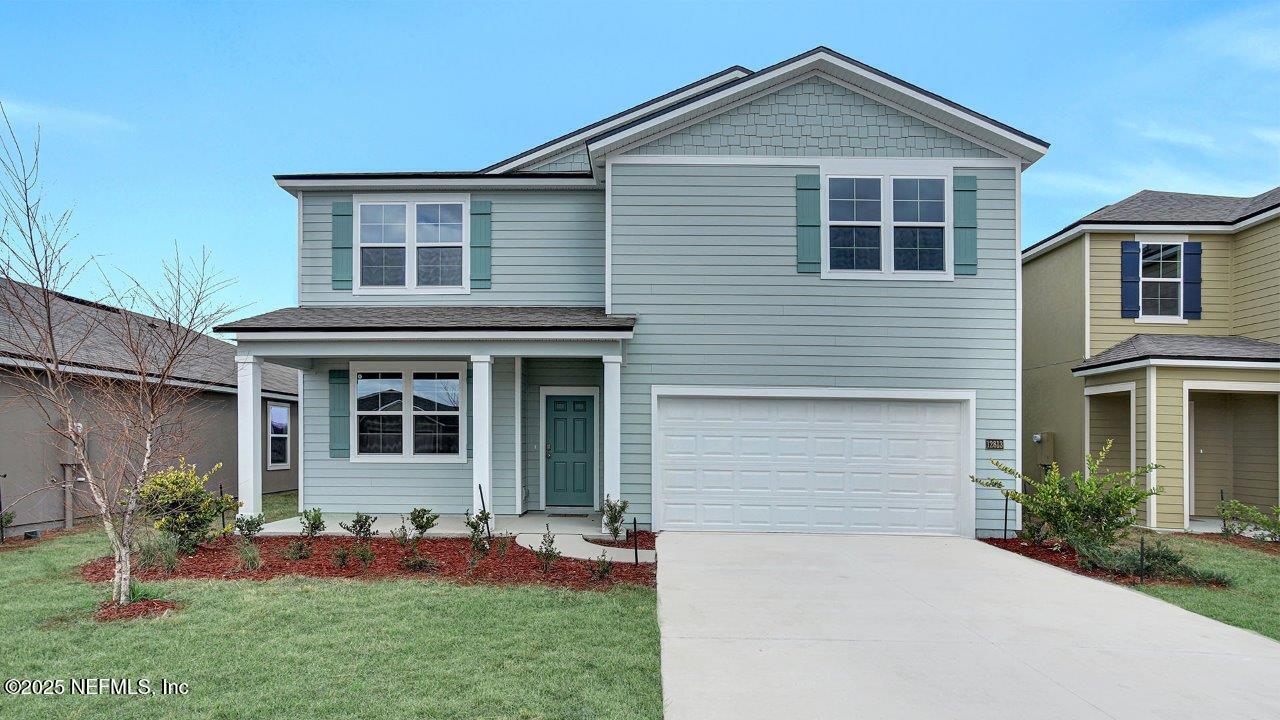
    • 12813 RUBBER FIG Terrace Sold on April 14, 2025

      $387,990

      12813 RUBBER FIG Terrace, Jacksonville, FL 32218

      • 5 Beds
      • 3 Baths
      • 2,499 Sq.Ft.
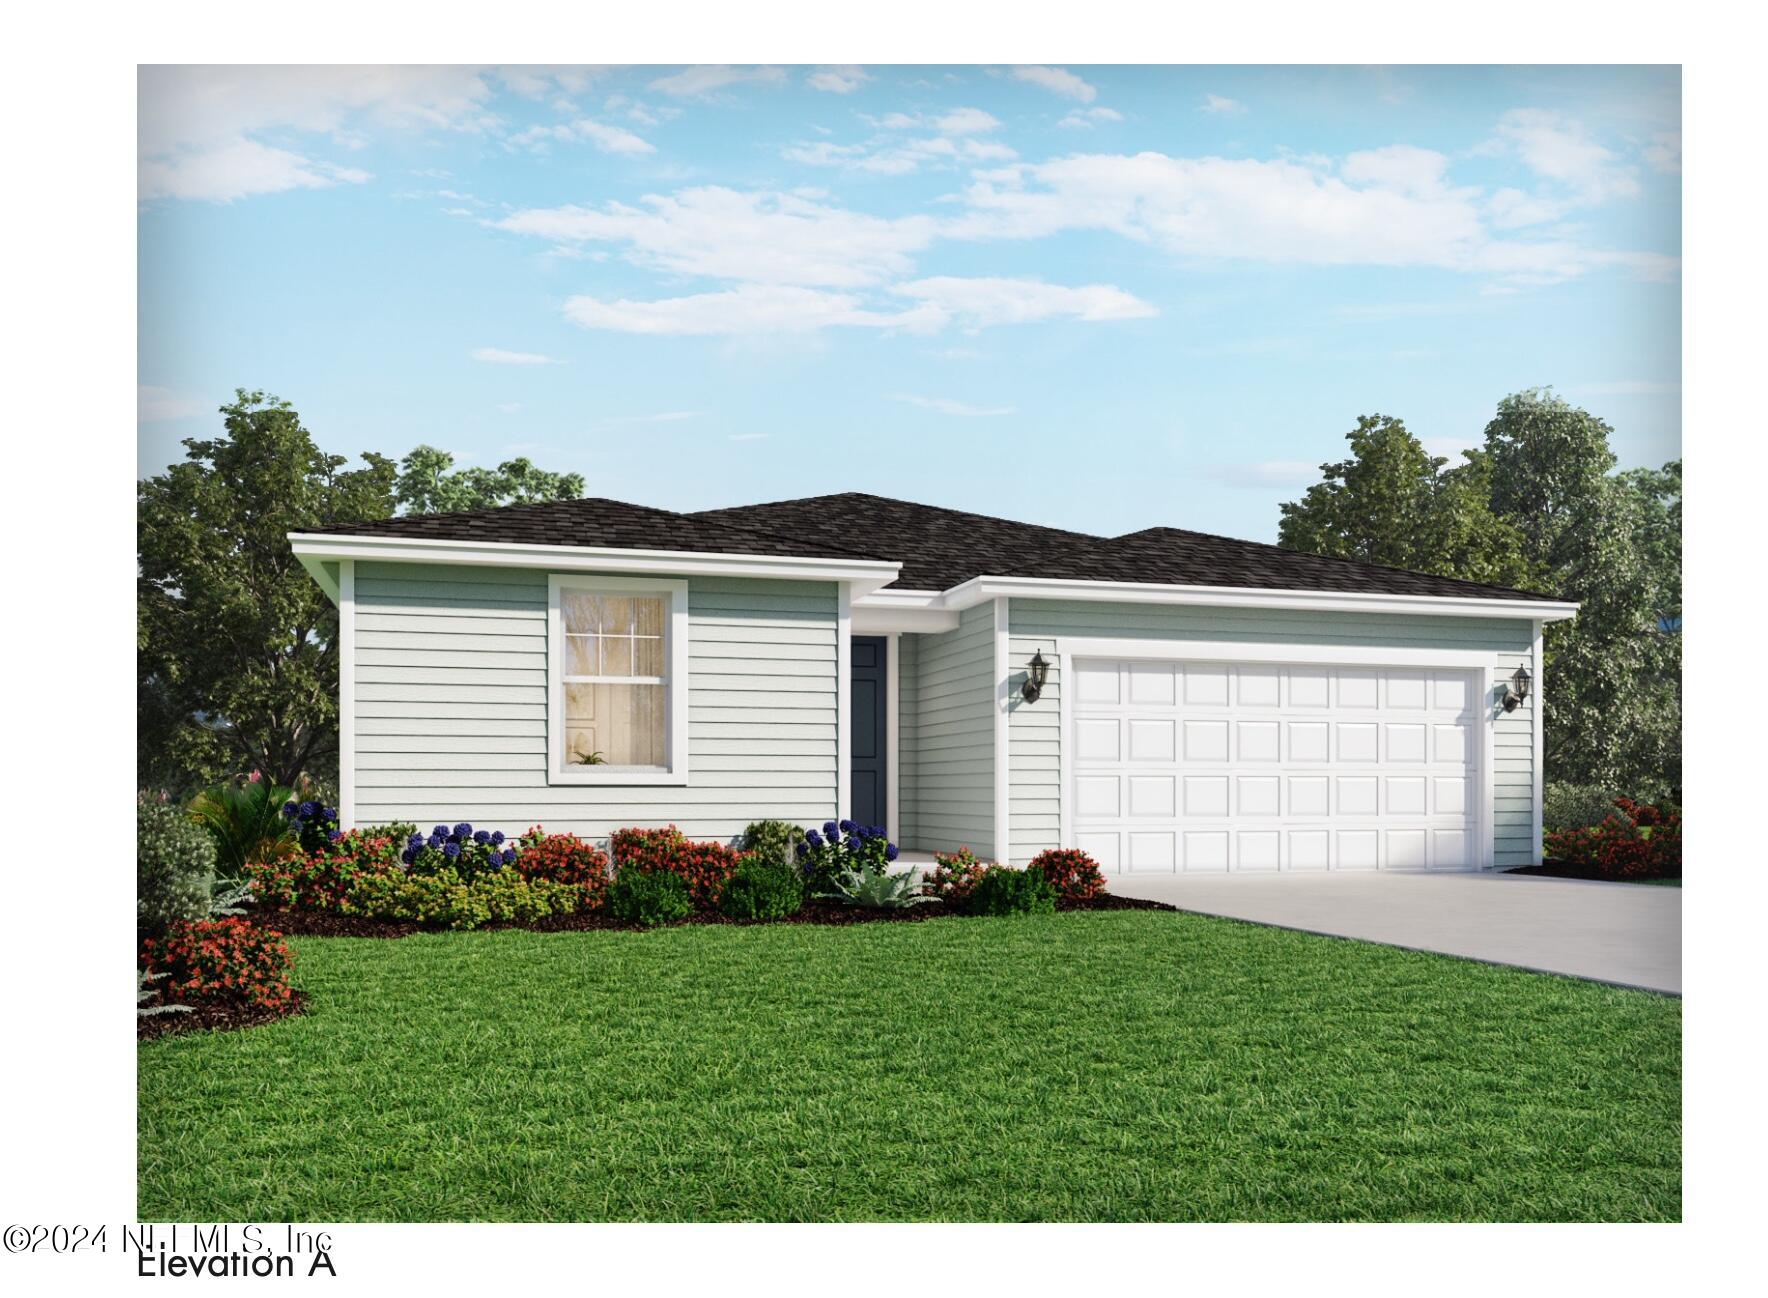
    • Single-story pale green home with a double garage, dark roof, and colorful landscaped flower beds. Sold on October 18, 2024

      $375,000

      3487 BELLA SERA Lane, LOT 158, Green Cove Springs, FL 32043

      • 4 Beds
      • 3 Baths
      • 2,193 Sq.Ft.
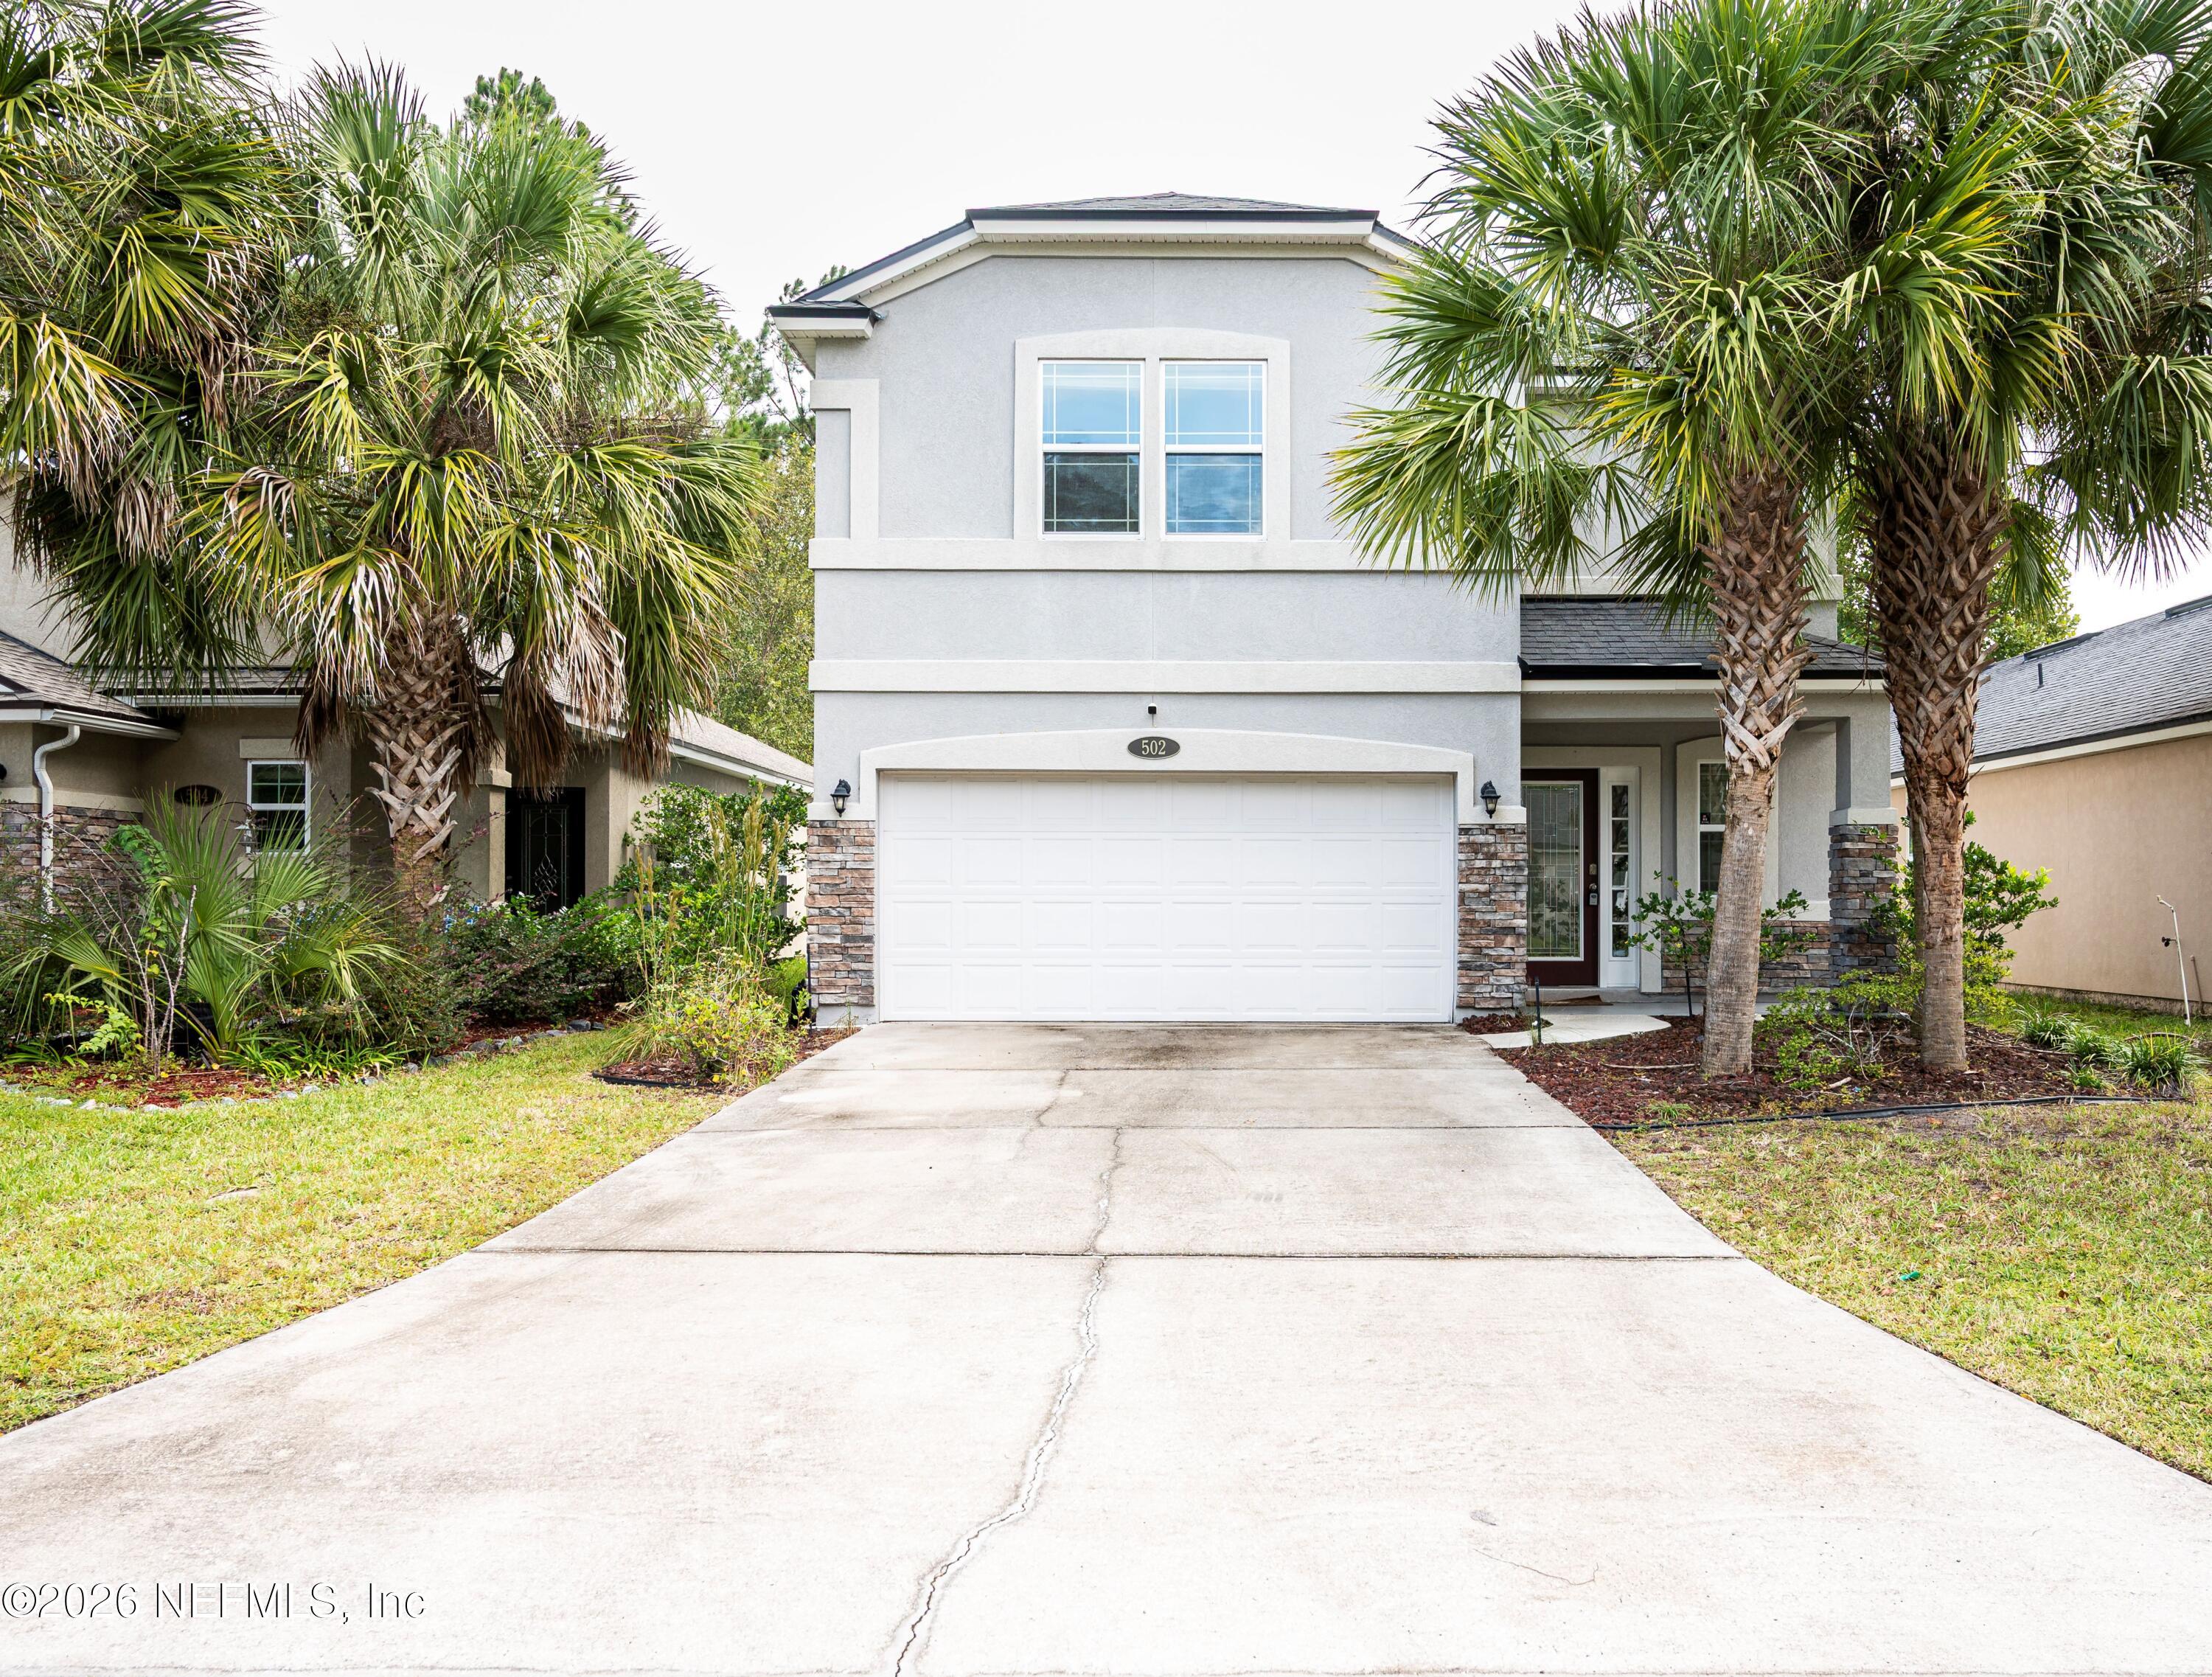
    • Two-story gray home with a white garage, stone accents, and palm trees framing the driveway. For Sale

      $375,000

      502 DRYSDALE Drive, Orange Park, FL 32065

      • 4 Beds
      • 3 Baths
      • 1,988 Sq.Ft.
    • Parkland Preserve community entrance with stone pillars, black gates, and a flower bed. Sold on March 16, 2026

      $355,000

      128 DOVETAIL Circle, St. Augustine, St Augustine, FL 32095

      • 3 Beds
      • 2 Baths
      • 1,604 Sq.Ft.
    View All Properties

    Follow Us On Instagram