Leave a Message

Thank you for your message. We will be in touch with you shortly.

Property Description

YOUR SECOND CHANCE IS HERE!

Come explore this exceptional home--it's available once again! If you missed it before, now is the time to take another look.

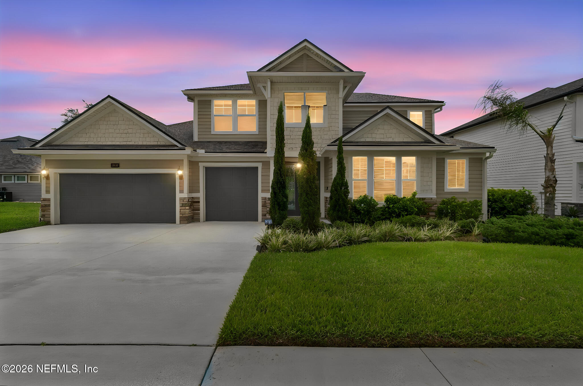
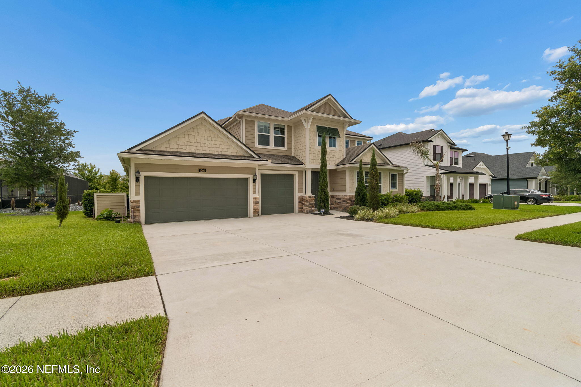
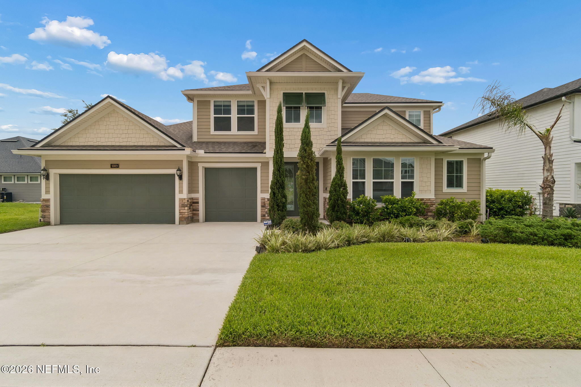
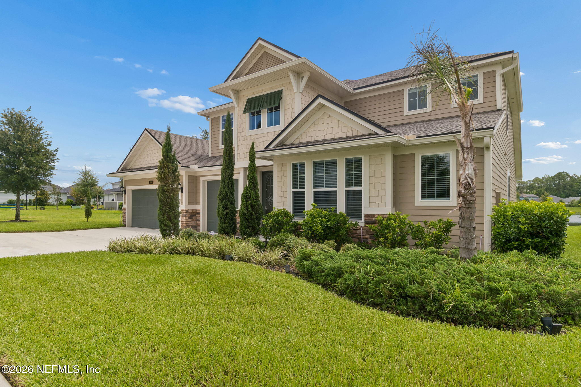
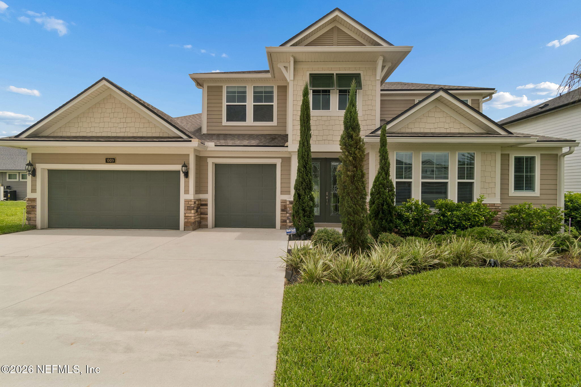
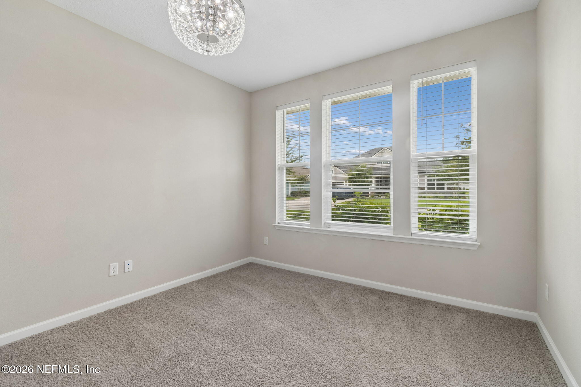
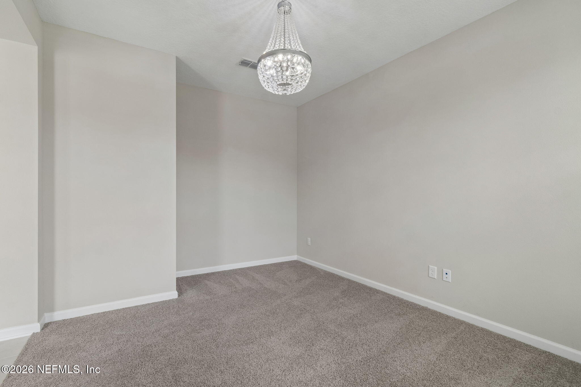
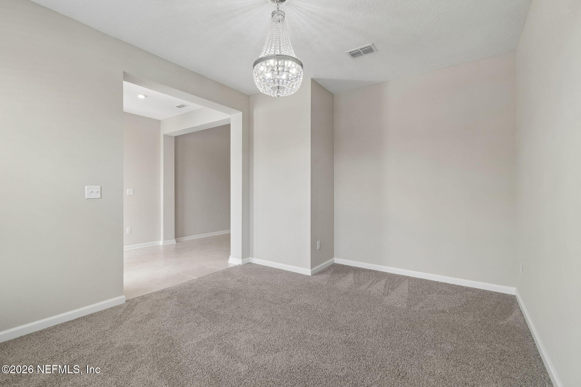
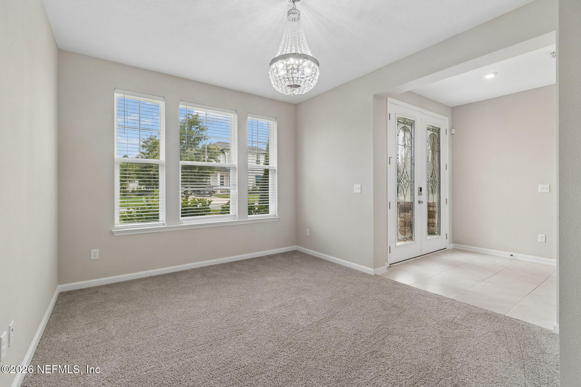
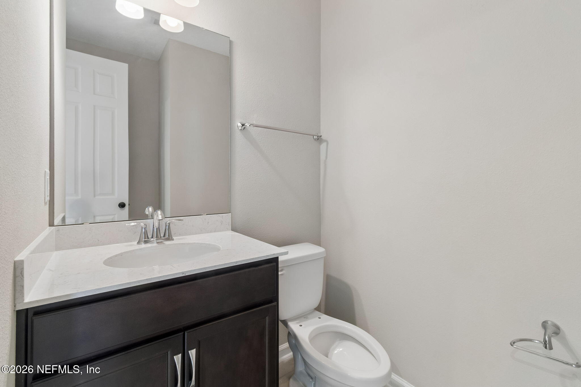
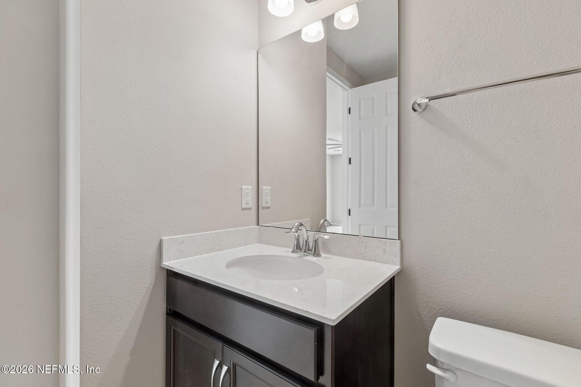
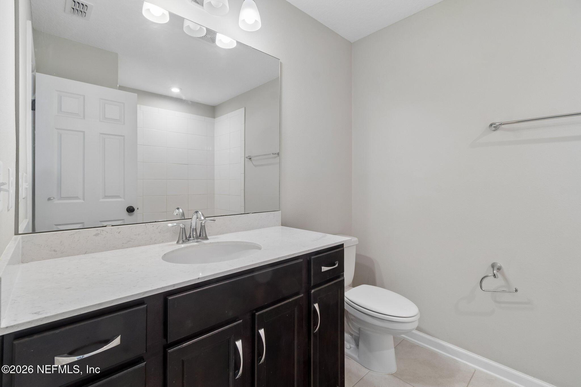
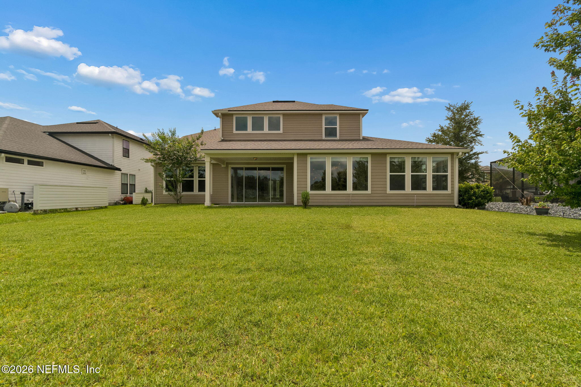
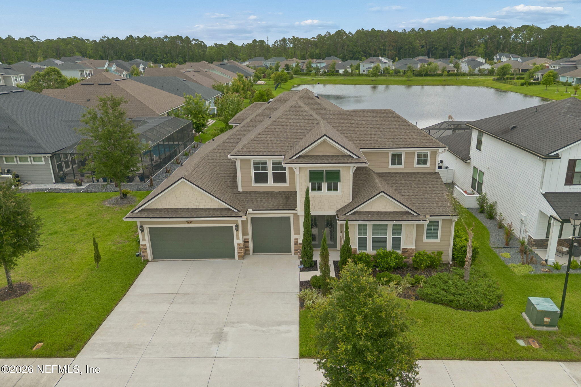
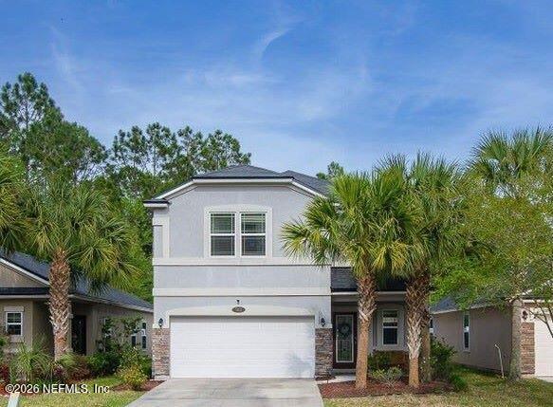
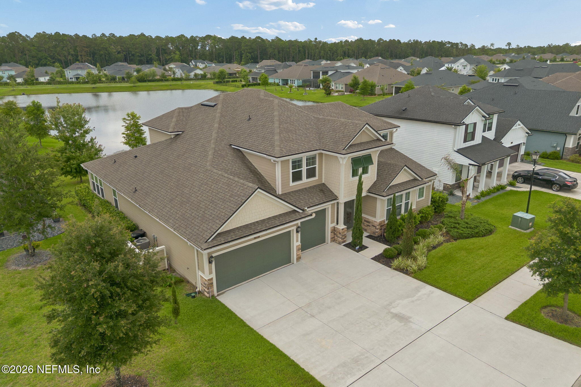
Welcome to 1009 Oakland Hills Avenue, an exceptional Drees-built Jameson floor plan completed in 2022 and thoughtfully designed for both refined entertaining and comfortable everyday living. Offering nearly 3,900 square feet, this 5 bedroom, 4.5 bath residence combines generous living spaces, architectural detail, and a picturesque waterfront setting.
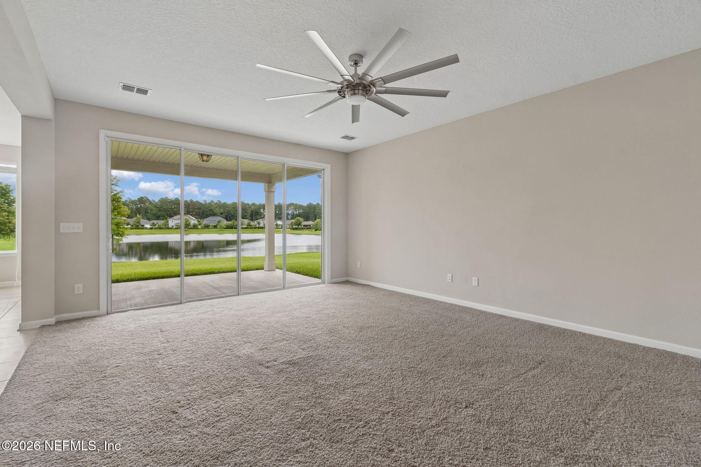
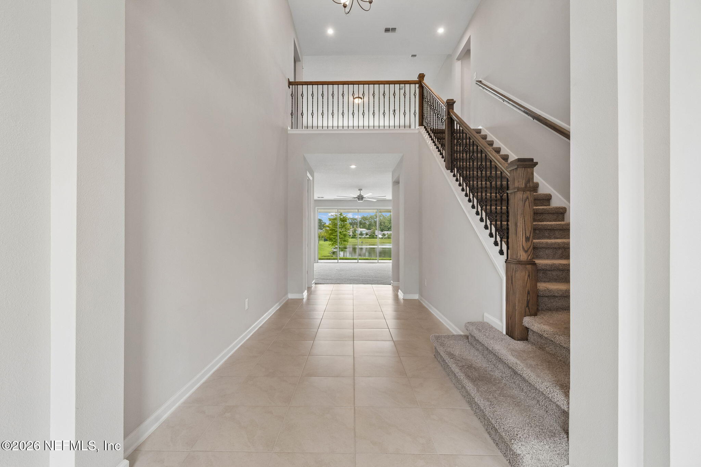
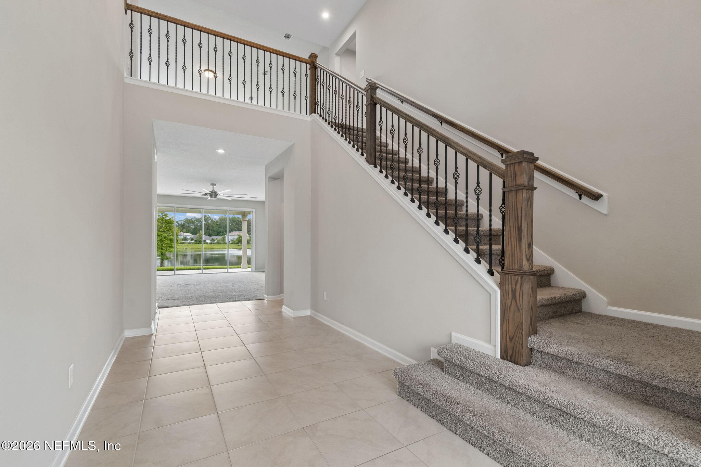
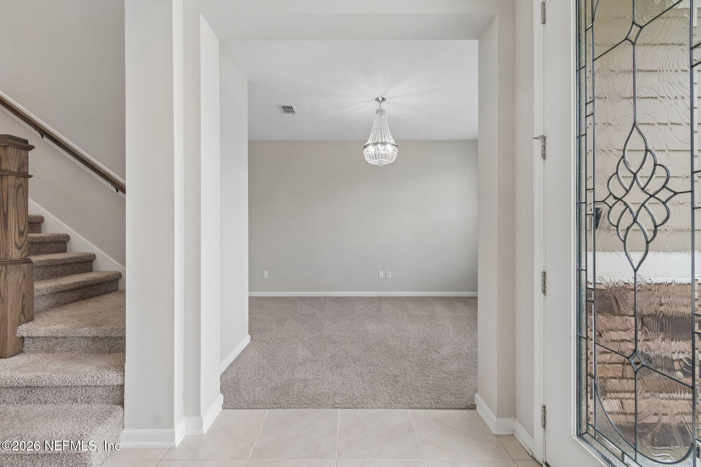
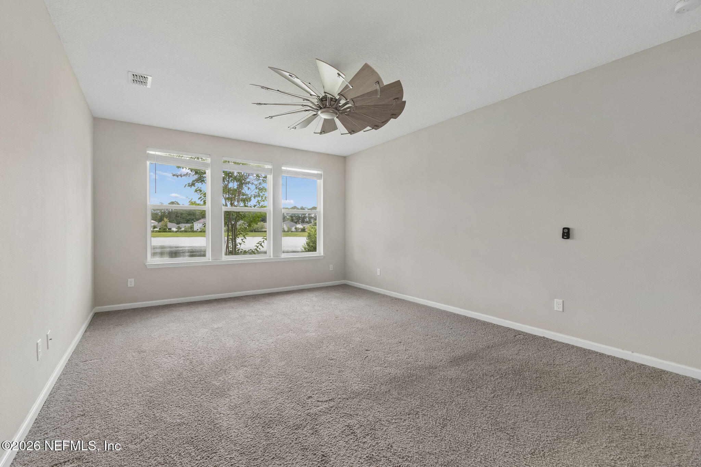
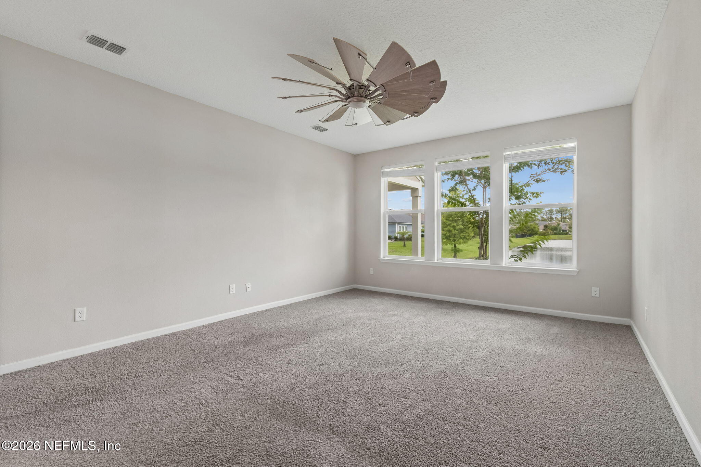
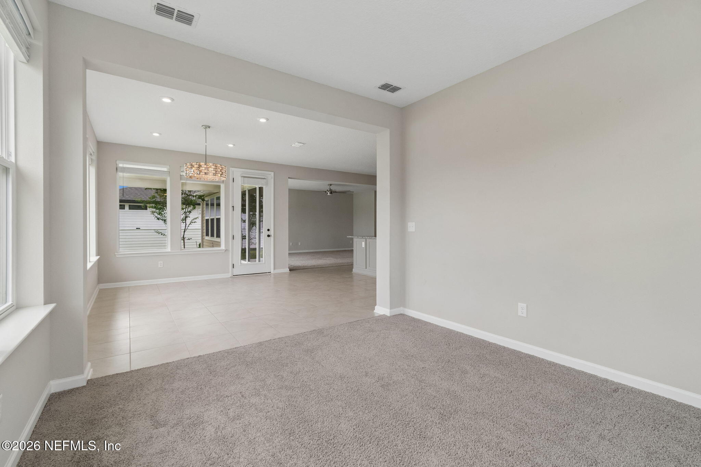
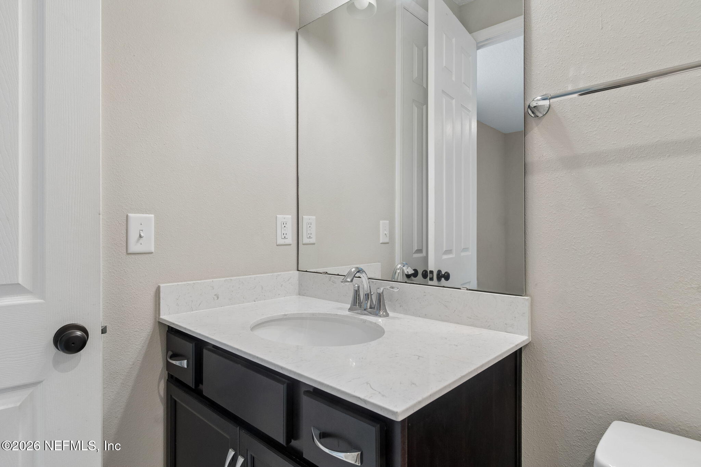
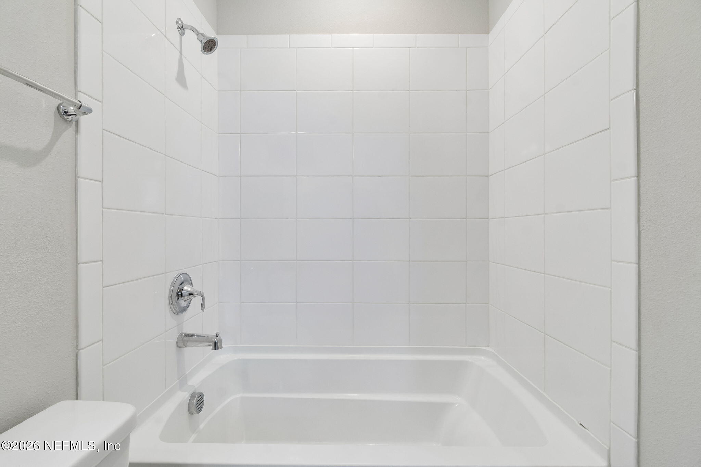
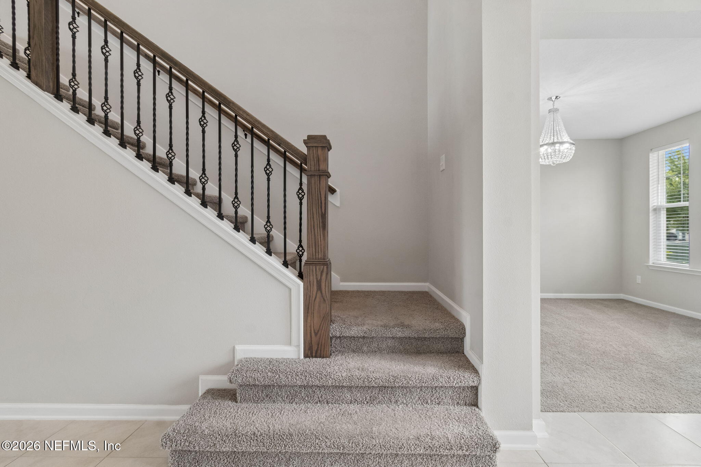
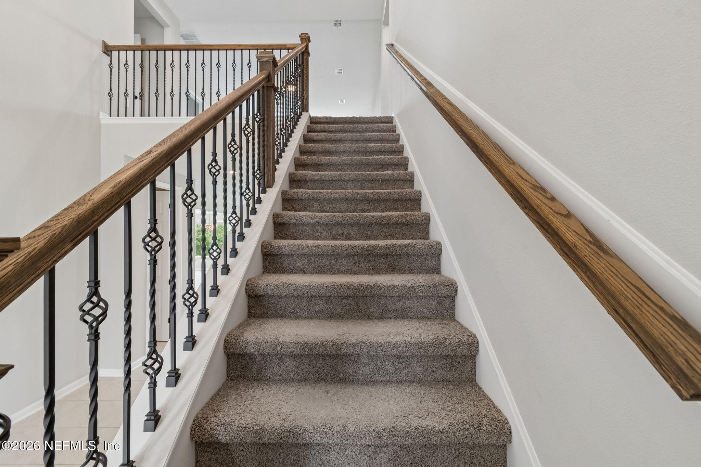
A dramatic foyer entry immediately sets the tone, showcasing soaring ceilings that create a remarkable sense of scale and openness. Framed by an elegant staircase overlooking the grand entry below, the home's architectural design makes a lasting first impression while establishing the sophisticated character carried throughout the residence. Elevated ceiling heights on both levels further enhance the light-filled interiors and spacious atmosphere found in every room. From the moment you enter, the home's craftsmanship and attention to detail are evident. Oversized windows flood the interior with natural light, while eight-foot interior doors create a seamless flow from space to space. Elegant tile flooring extends through the main living areas and bathrooms, complemented by plush Berber carpeting in gathering spaces and bedrooms.

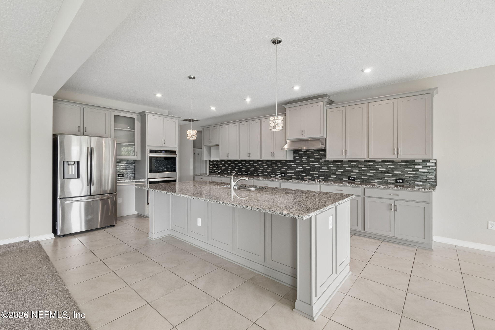
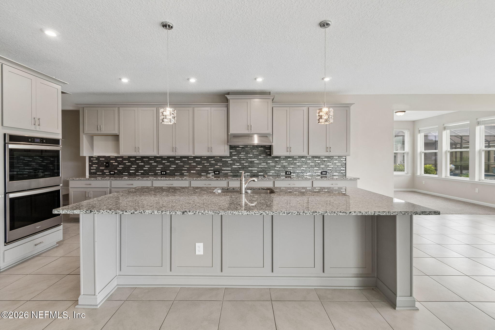
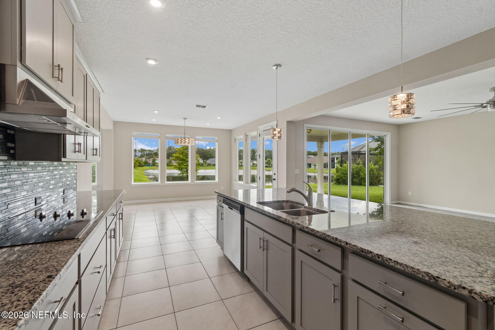
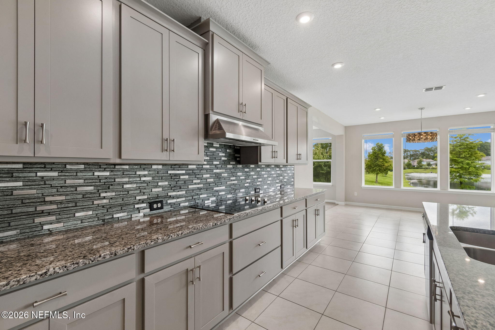
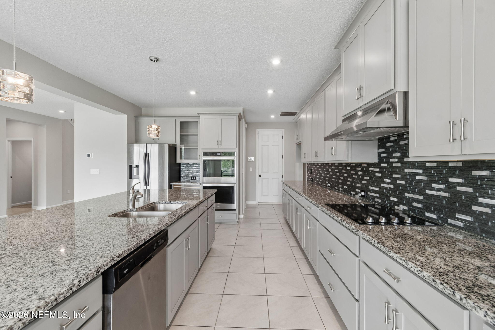
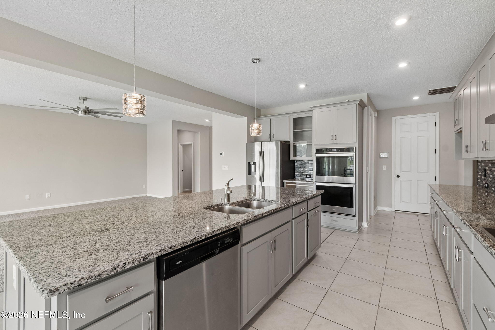
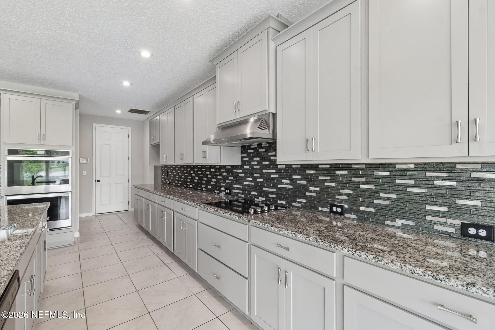
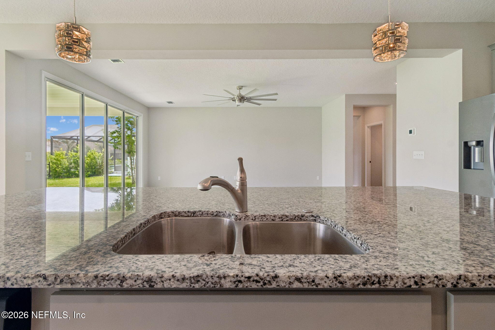
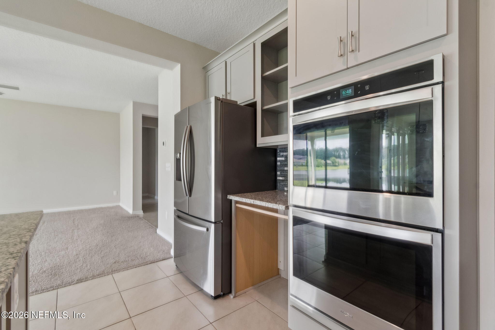
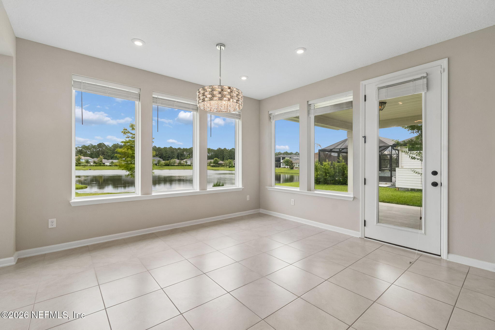
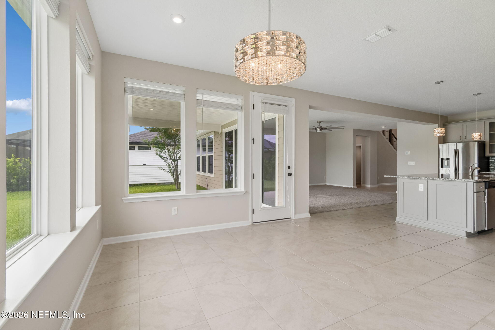
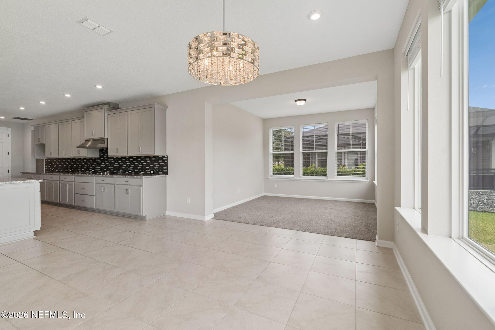
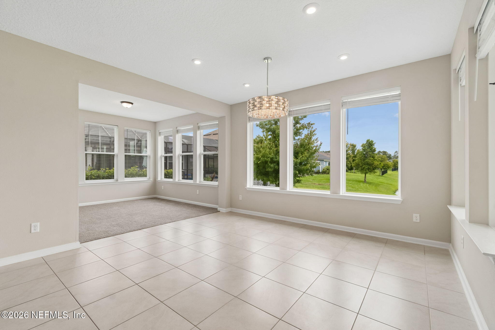
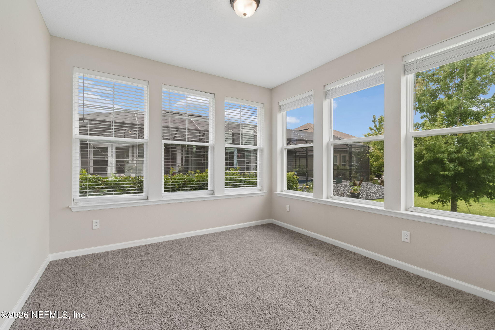
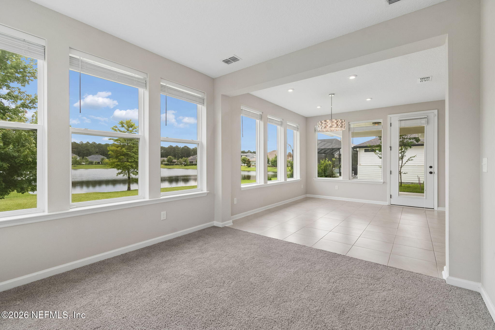
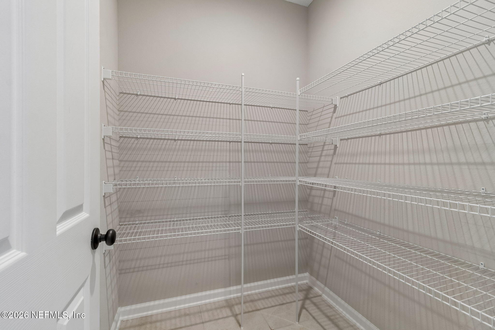
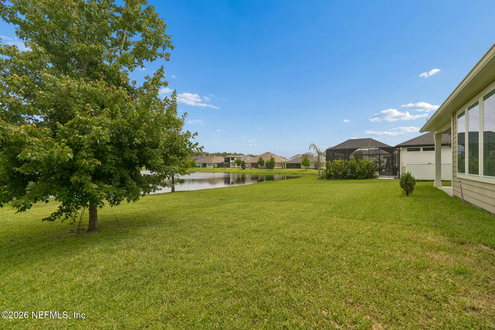
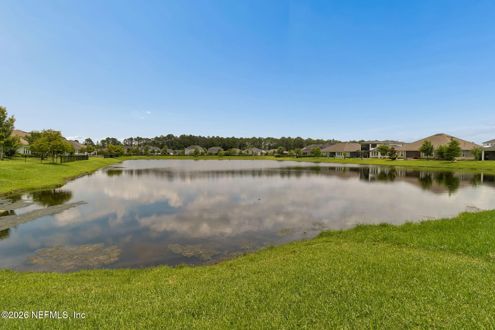
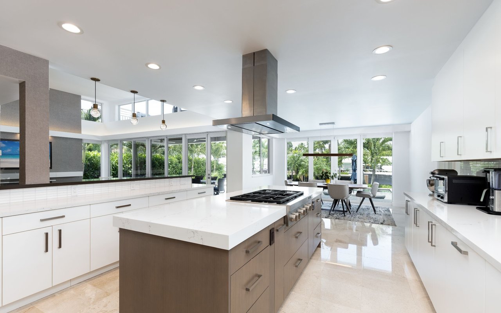
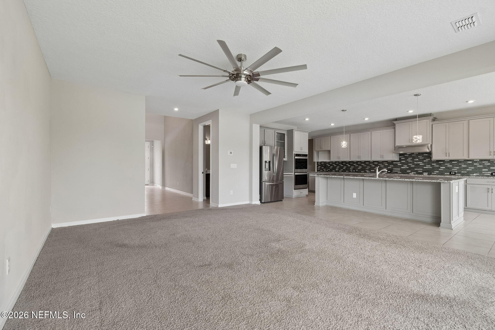
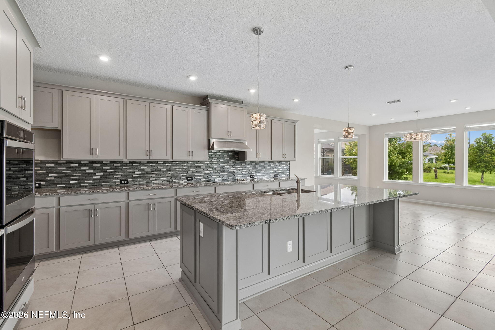
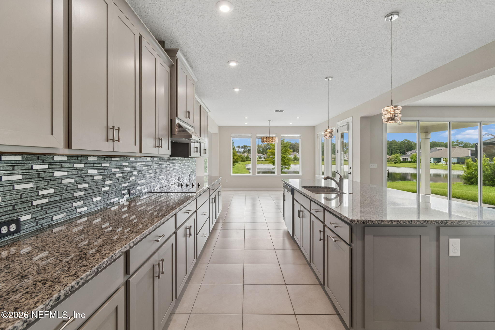
At the heart of the home is a designer-inspired gourmet kitchen featuring granite countertops, an expansive center island with an integrated sink, stainless steel appliances, double wall ovens, abundant cabinetry, and a layout designed to accommodate both everyday living and effortless entertaining. The kitchen seamlessly connects to the family room and adjoining sunroom, creating inviting spaces for gathering while capturing tranquil pond views beyond.

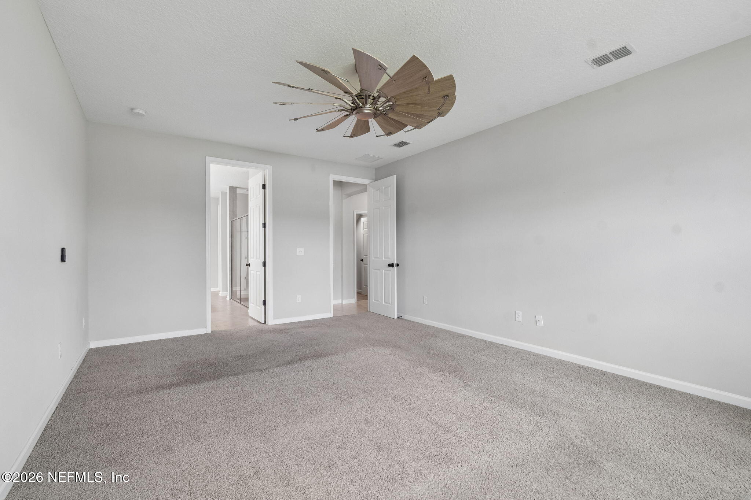
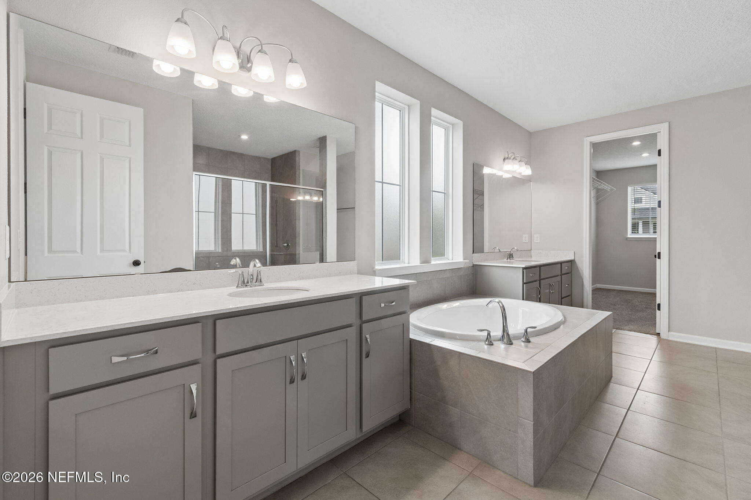
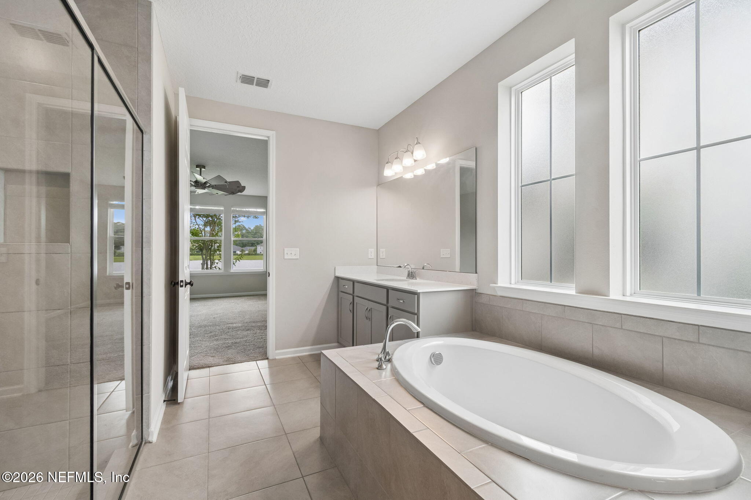
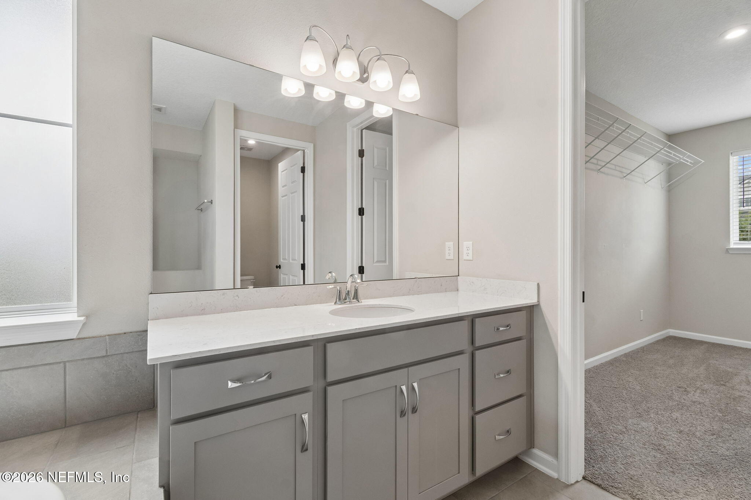
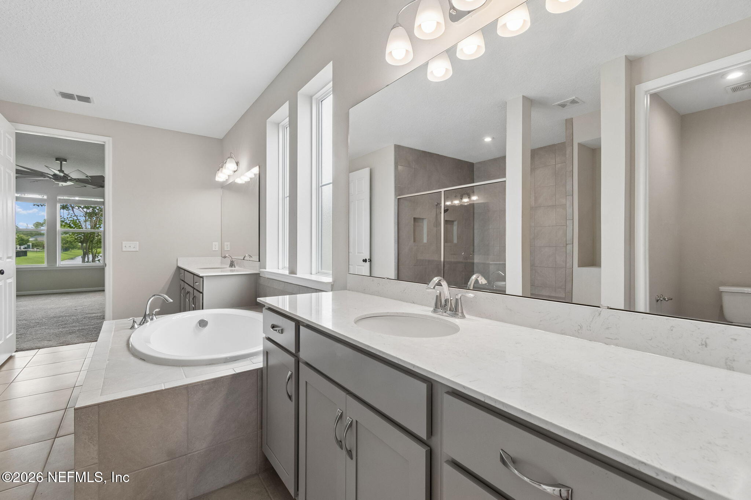
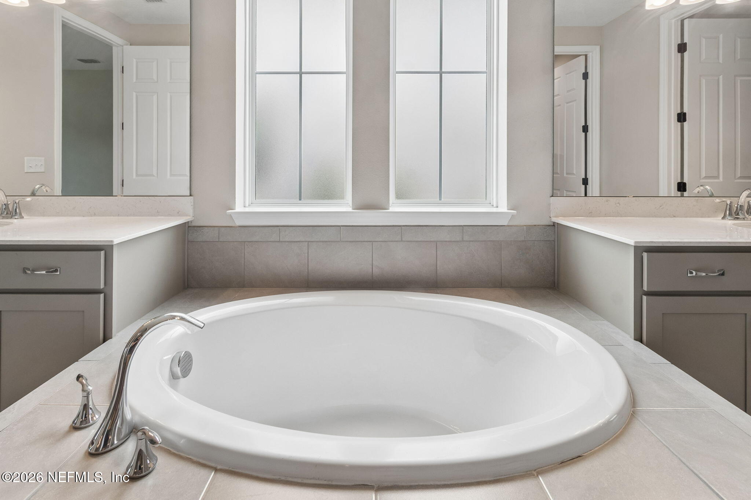
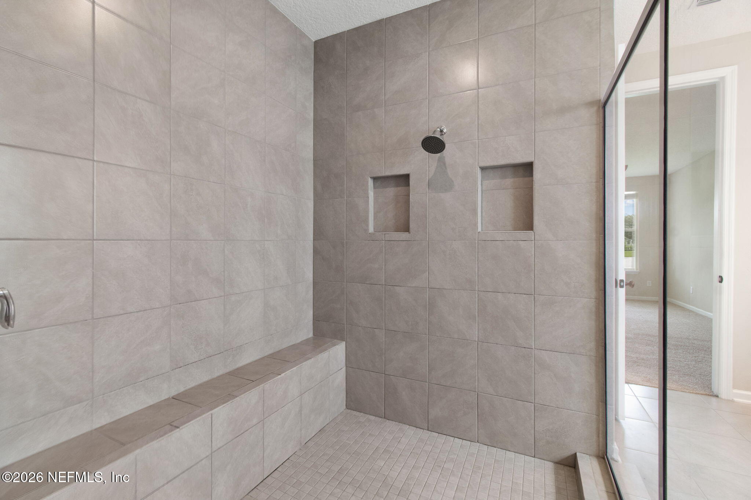
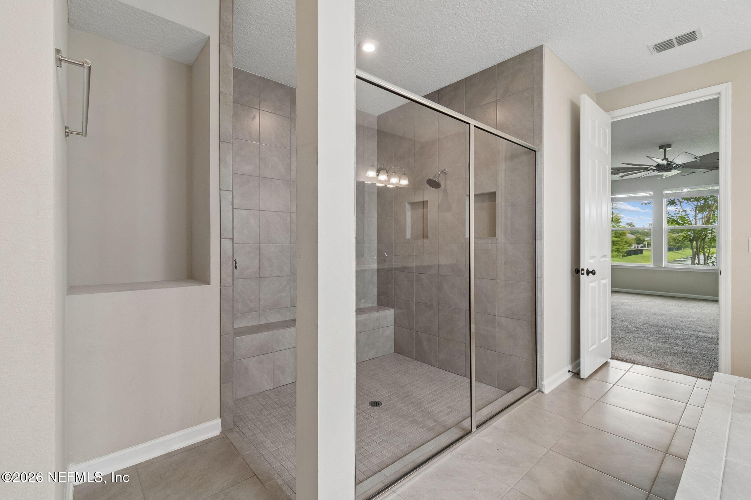
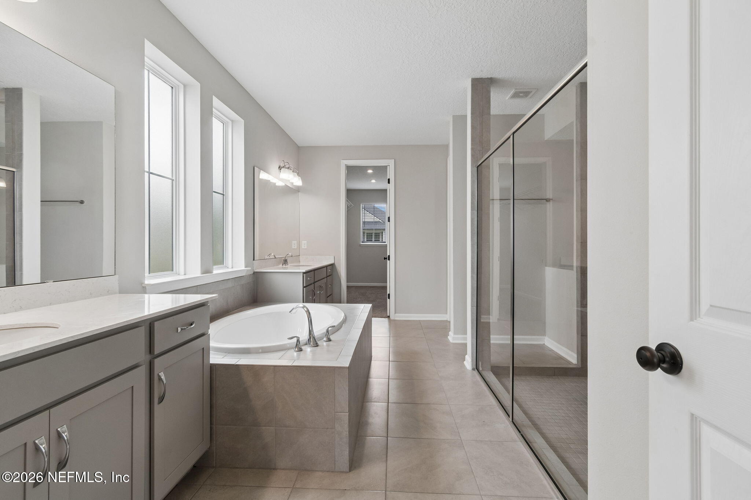
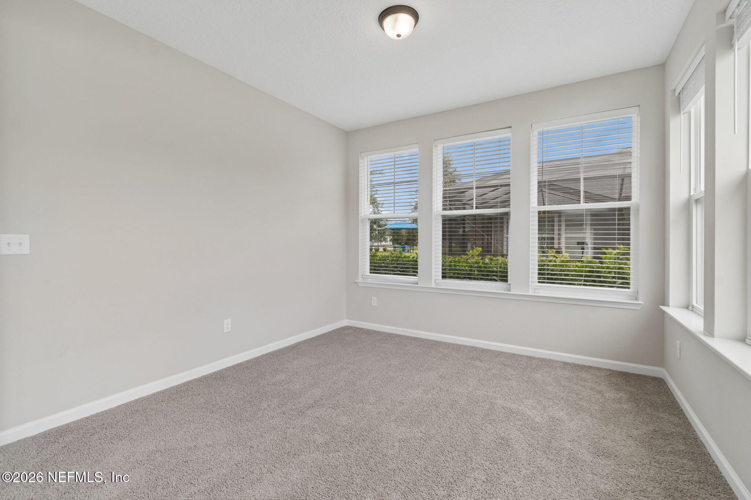
The first-floor owner's retreat offers a private sanctuary with spacious accommodations and a well-appointed bath. A dedicated office provides an ideal work-from-home environment, while a separate guest or multigenerational suite with a full bath offers privacy and flexibility for extended family or visitors.

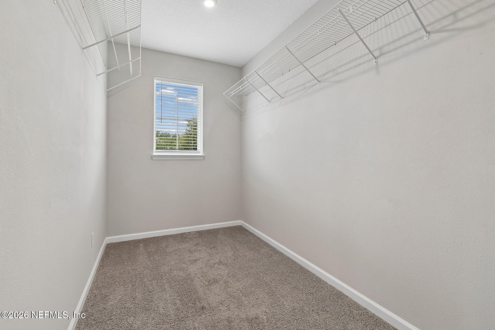
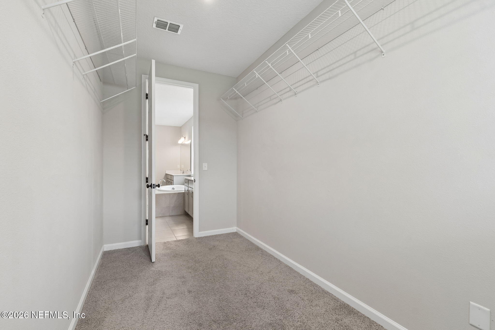
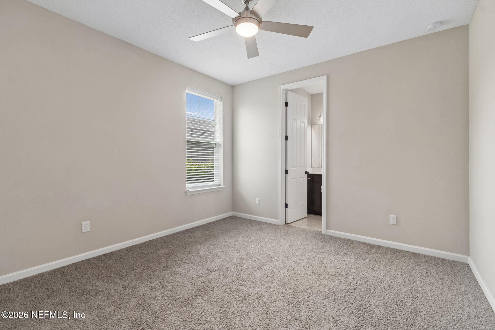
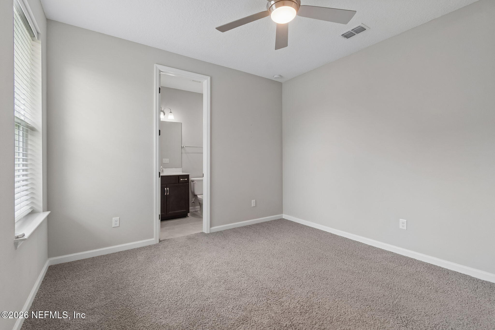
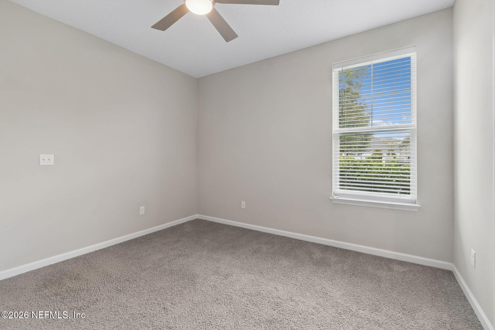
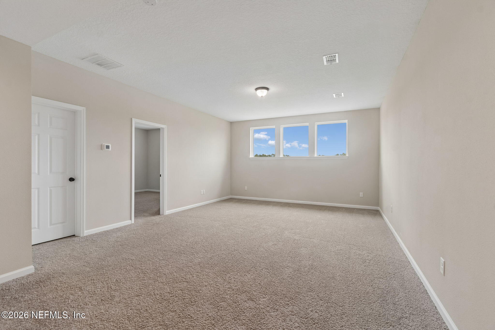
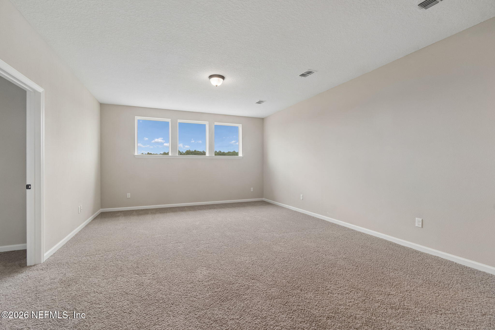
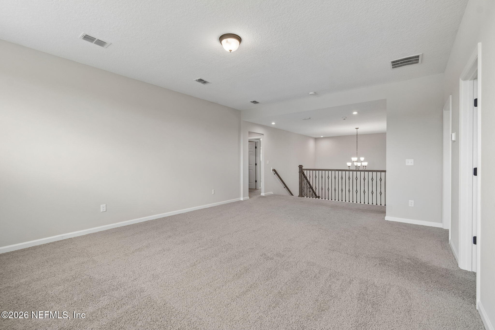
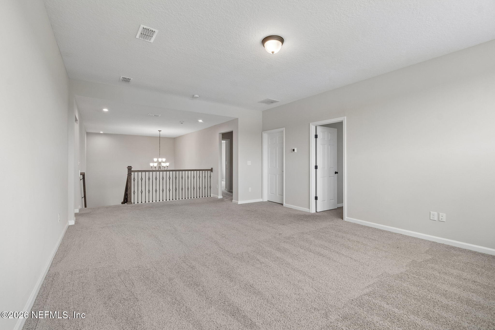
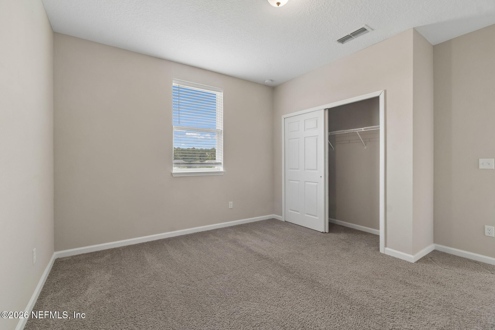
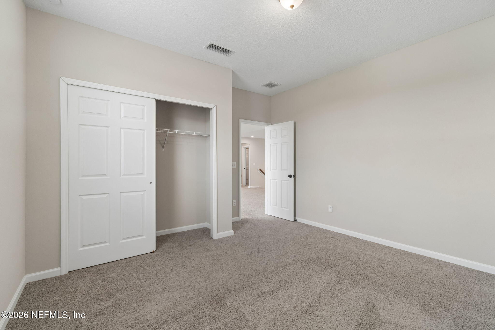
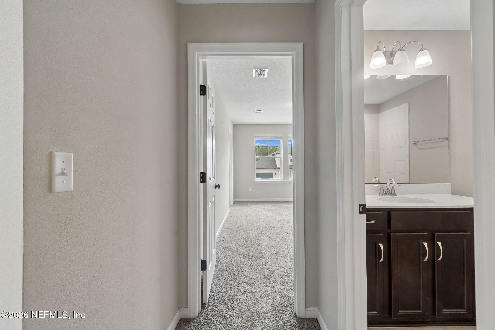
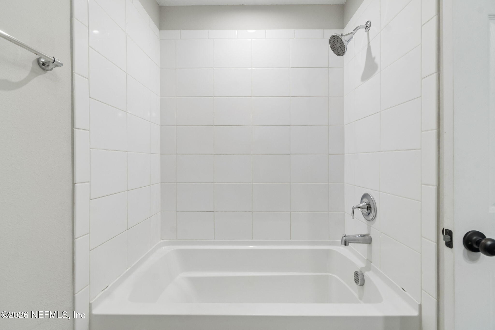
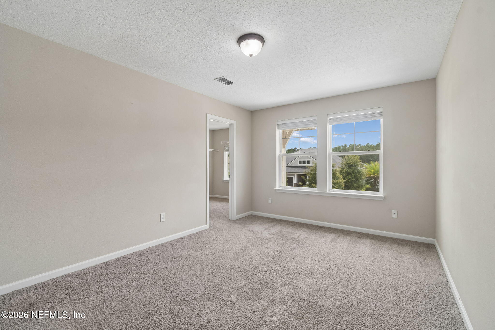
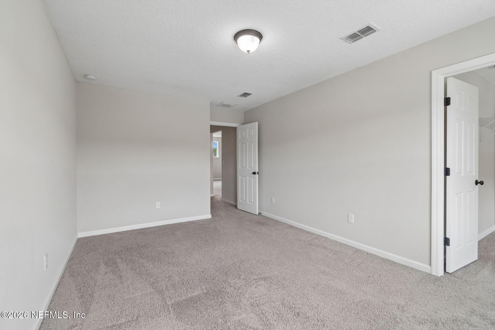
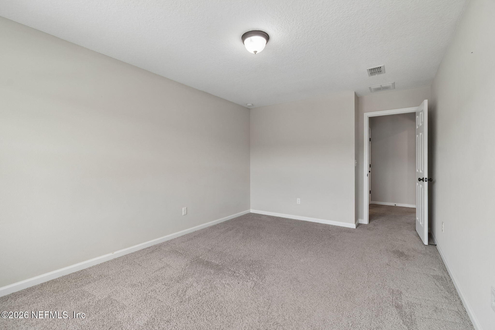
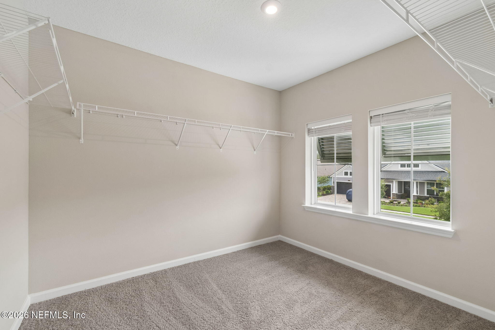
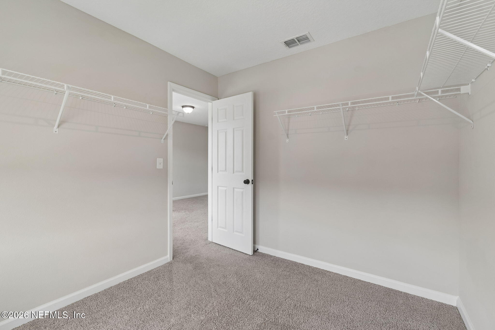
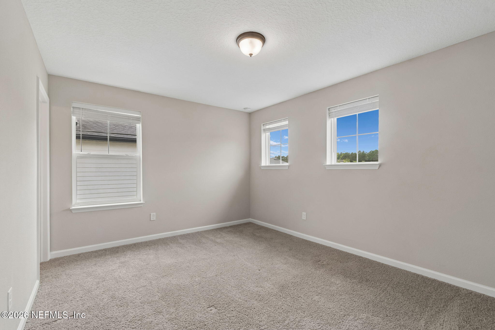
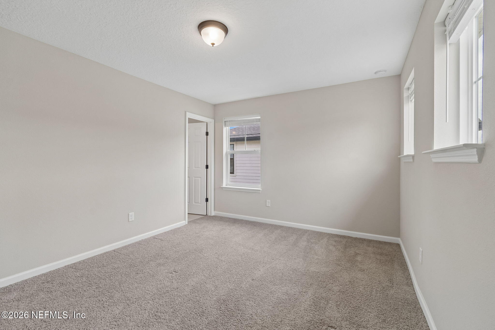
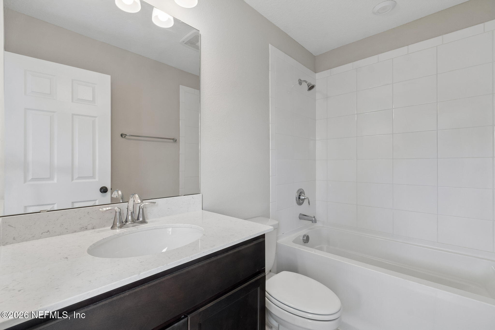
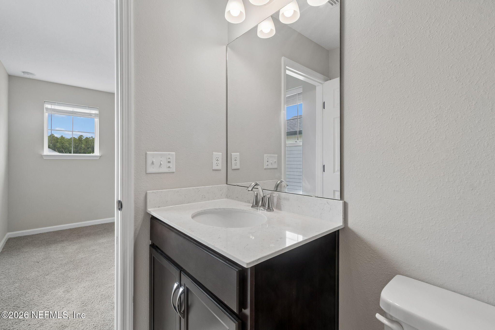
Upstairs, a spacious loft serves as a central gathering space overlooking the home's impressive architectural features below. Three additional bedrooms are thoughtfully arranged, including one with a private en-suite bath, oversized walk-in closet, and exceptional privacy. The remaining two bedrooms each feature generous walk-in closets and share a full bath. The substantial room sizes offer flexibility for a media room, fitness studio, playroom, or additional guest accommodations.

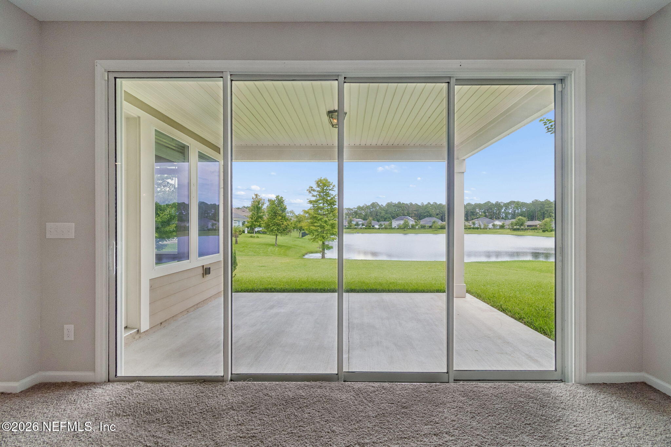
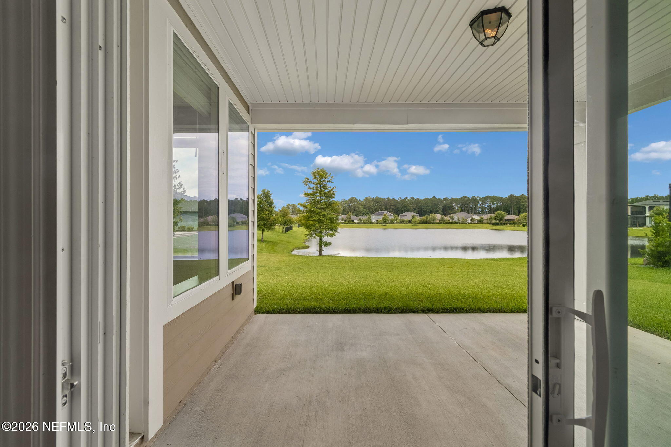
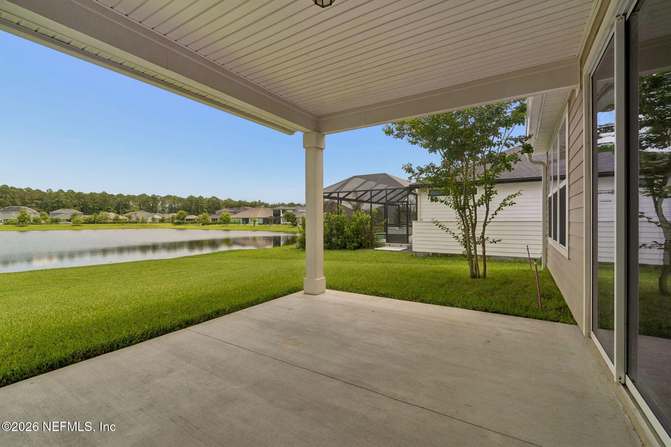
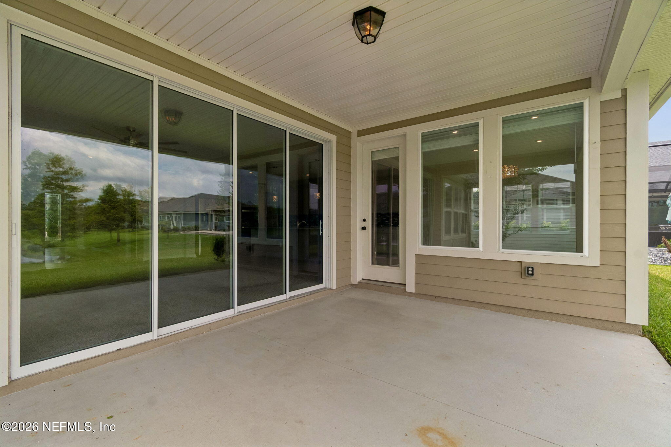
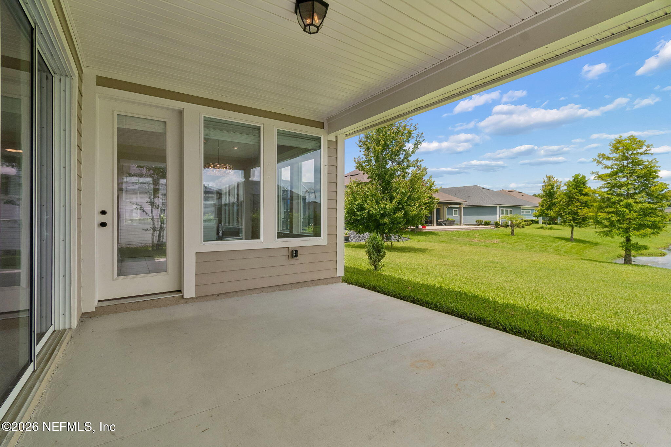
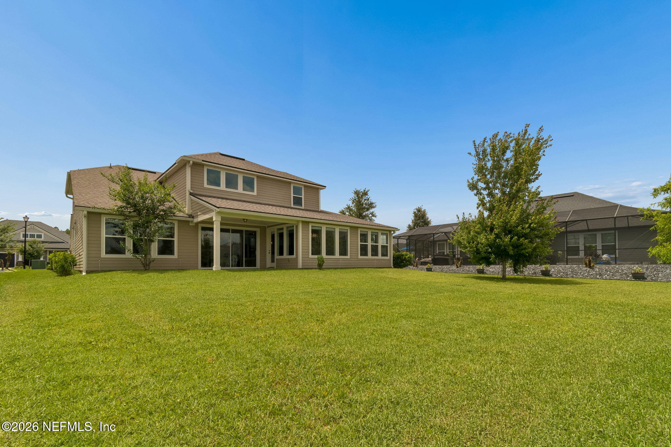
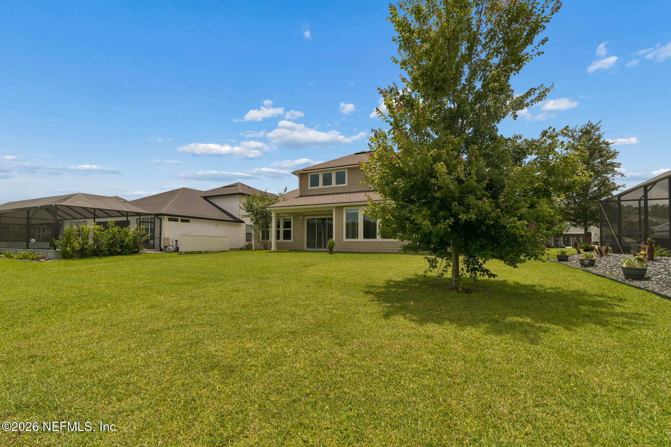
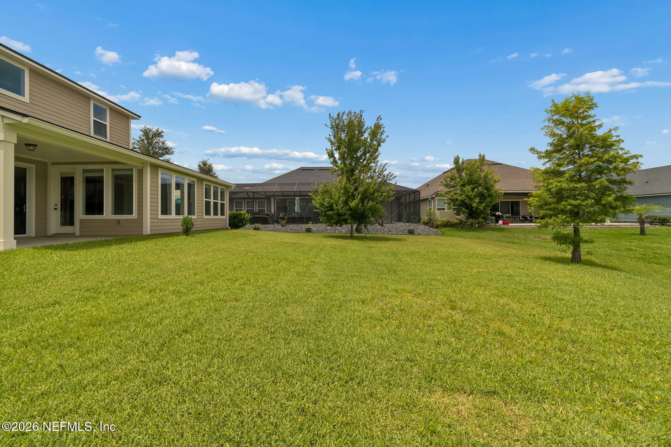
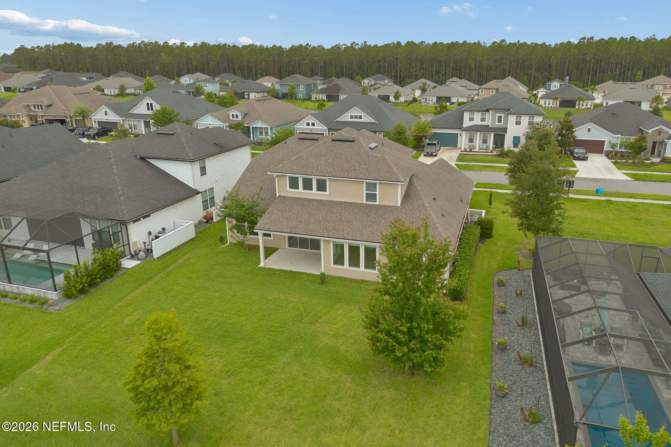
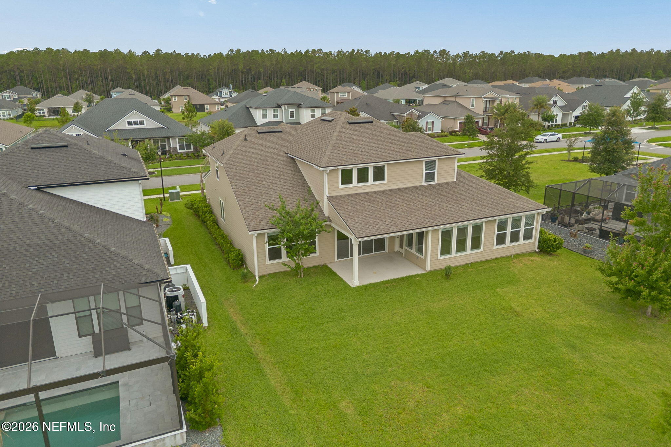
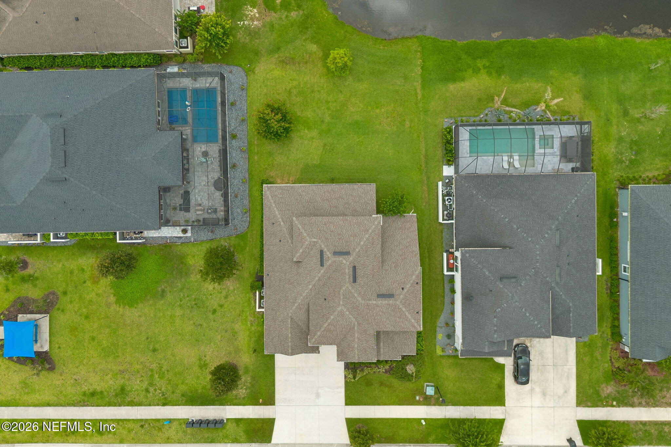
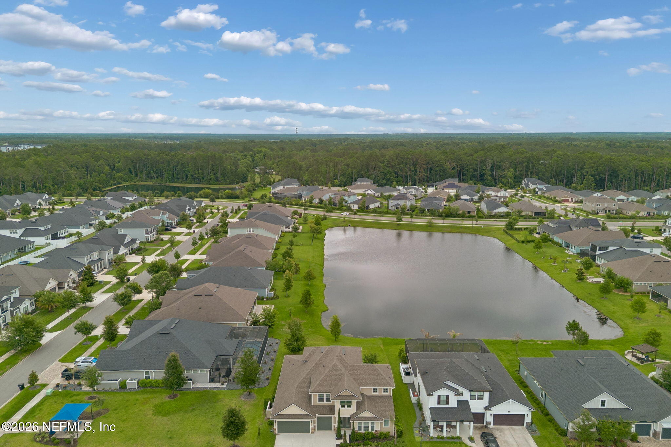
One of the home's most captivating features is the dramatic wall of oversized multi-slide glass doors that opens to an expansive covered lanai, creating a seamless transition between indoor and outdoor living. The covered patio overlooks a picturesque pond, providing a peaceful backdrop for morning coffee, evening relaxation, or entertaining guests. The exterior is further enhanced by a premium landscaping package, irrigation system, and professionally installed French drain system designed to maintain the beauty and integrity of the grounds year-round.

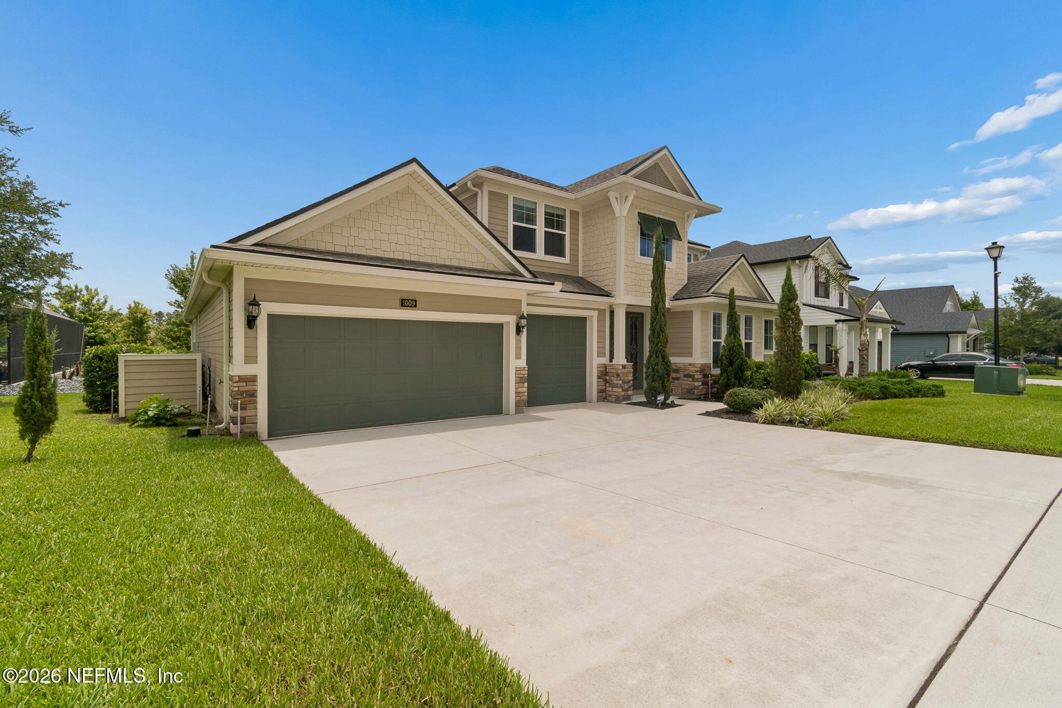
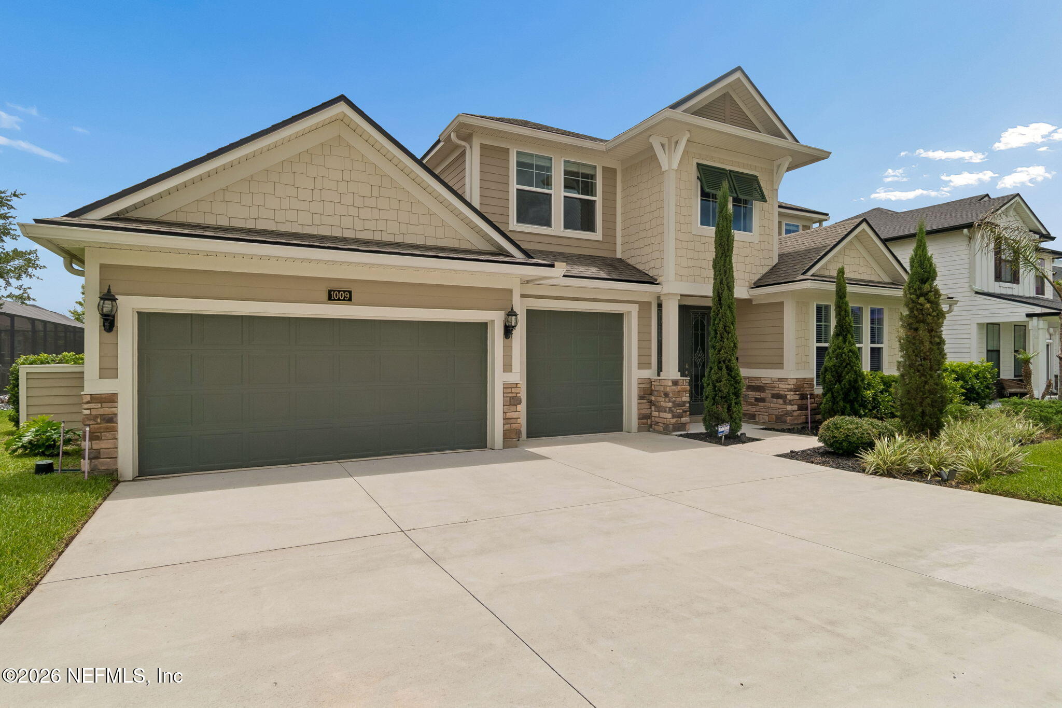
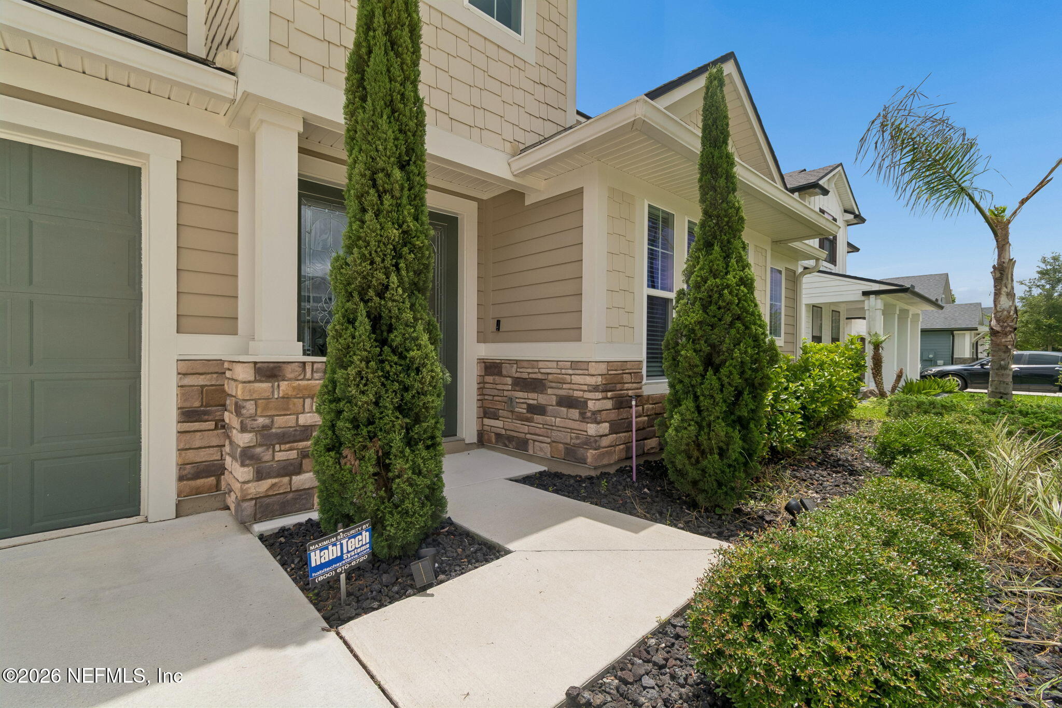
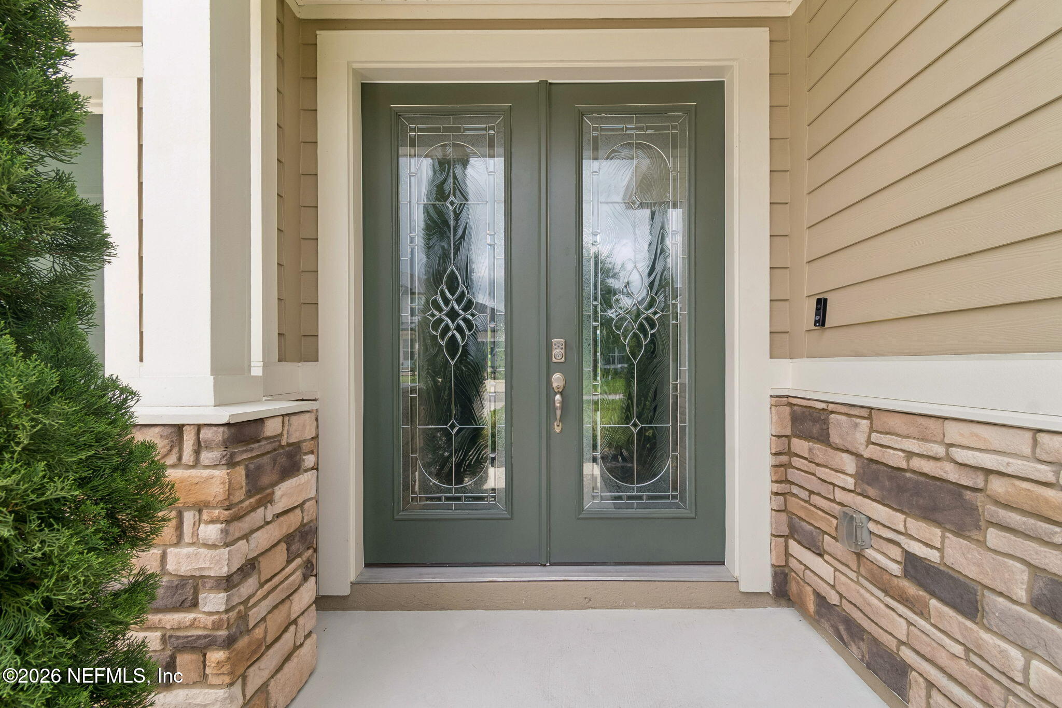
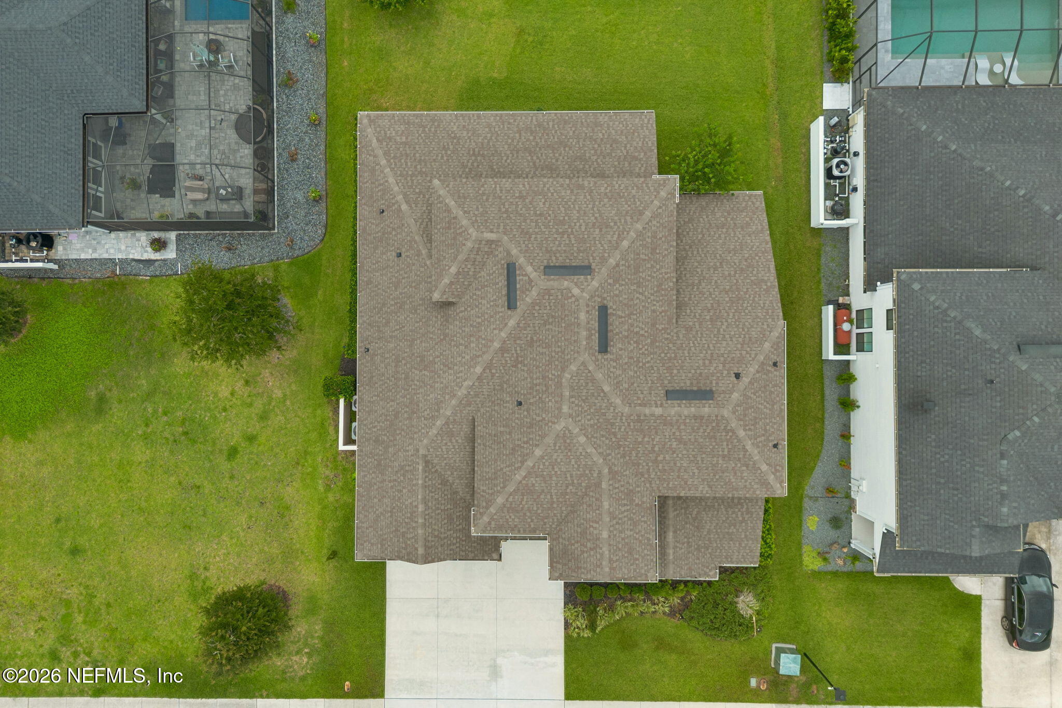
Completed with a masterfully crafted Engineered Cement Siding exterior that is complimented by ornate shake siding, this gem has a three-car garage and situated on a premium waterfront homesite, this exceptional residence offers the ideal balance of luxury, functionality, and timeless design. Every detail has been thoughtfully considered, resulting in a home that is as impressive in scale as it is comfortable in everyday living.

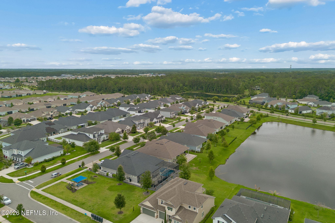
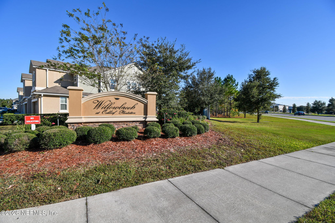
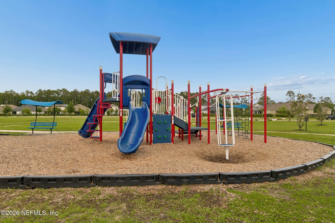
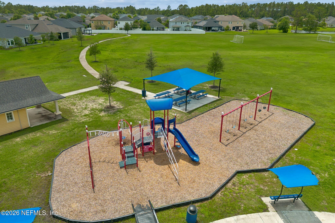
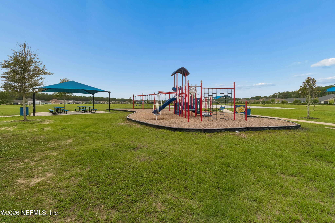
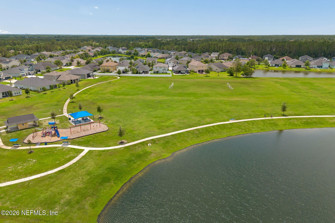
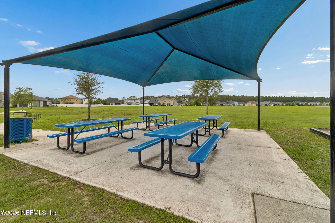
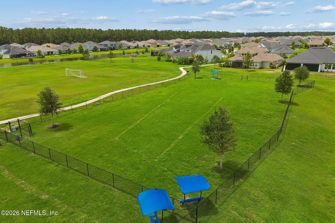
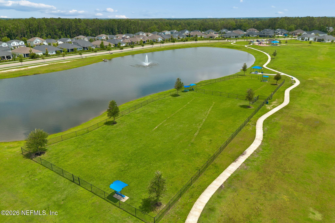
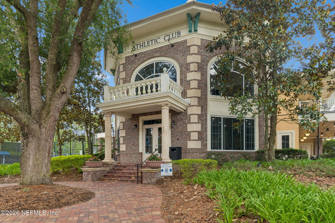
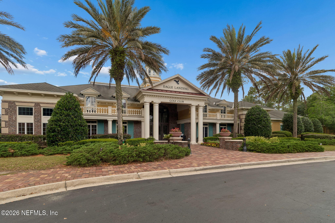
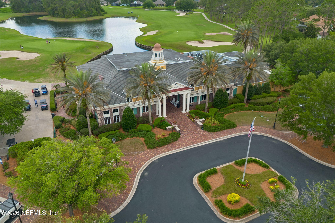
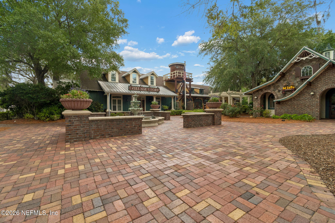
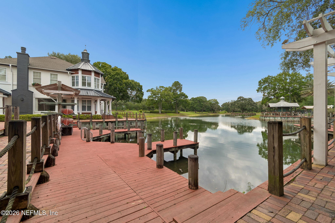
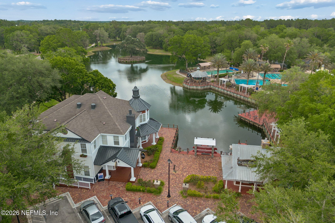
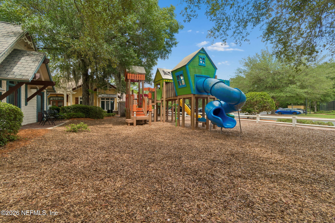
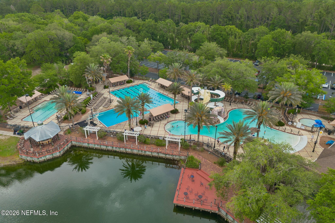
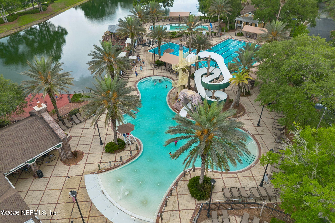
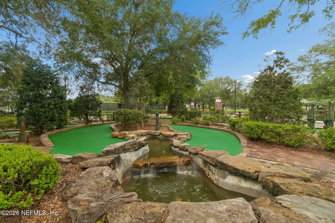
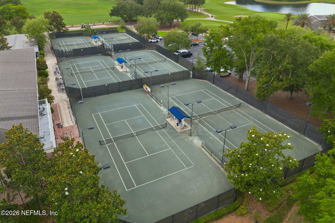
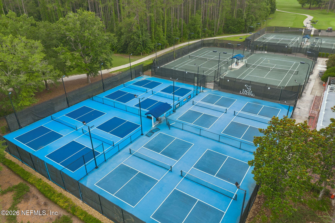
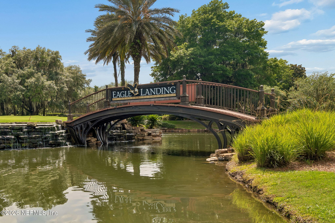
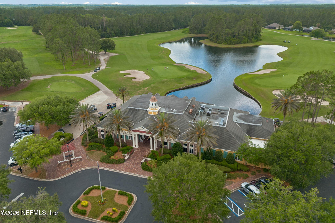
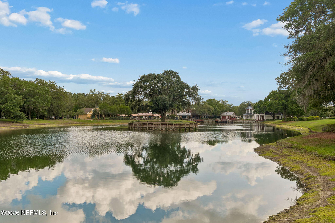
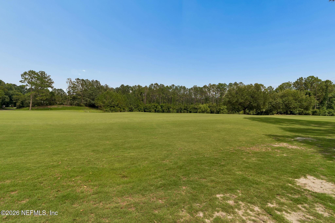
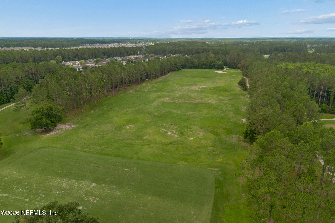
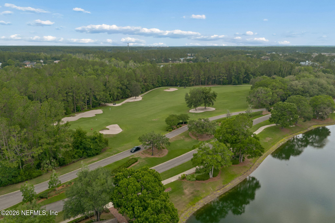
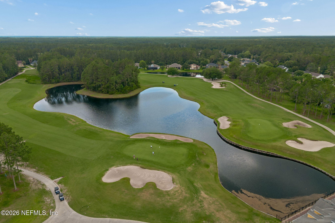
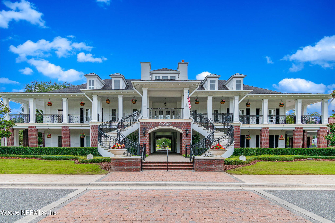
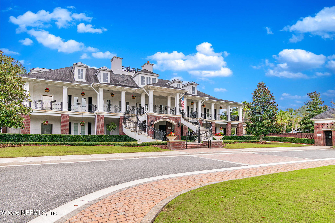
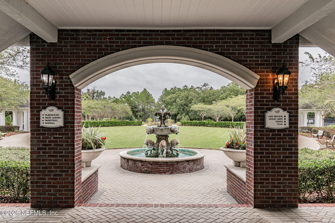
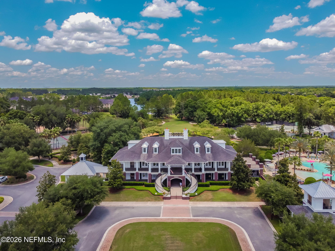
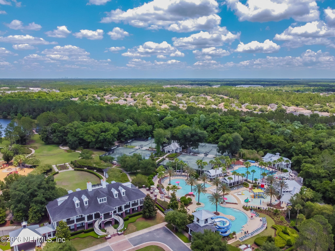
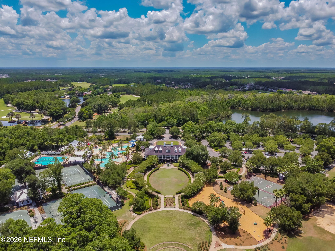
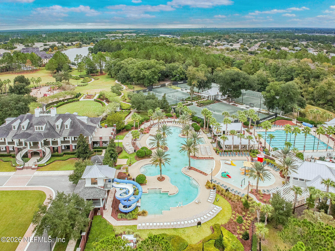
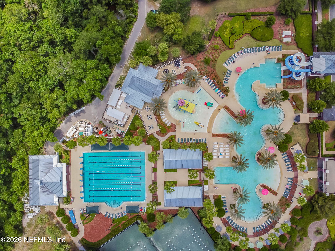
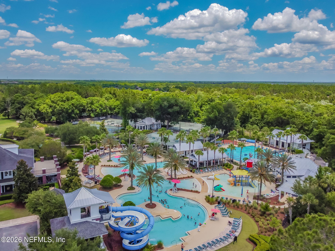
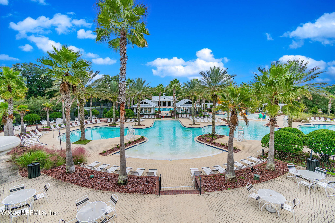
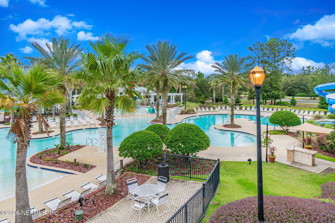
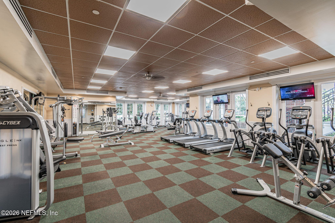
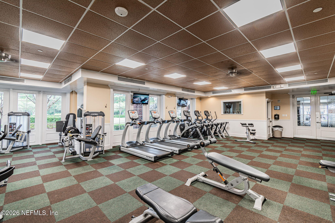
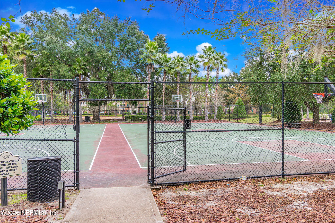
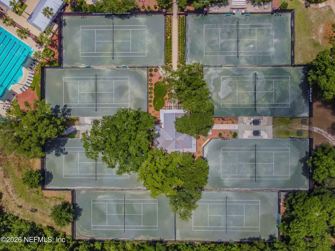
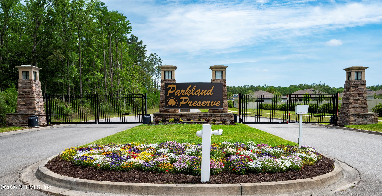
Beyond the residence itself lies one of Northeast Florida's most sought-after lifestyle destinations. Located within the prestigious Eagle Landing community in Oakleaf Plantation, residents enjoy access to Eagle Landing's private resort-style amenities, highlighted by its championship golf course, clubhouse, fitness facilities, tennis courts, and aquatic complex. Homeowners also benefit from access to Oakleaf Plantation's expansive amenity centers featuring resort-style pools, basketball courts, pickleball courts, playgrounds, athletic fields, and recreational spaces designed for every stage of life.

Convenience is equally impressive, with nearby shopping, dining, entertainment, and everyday services centered around Oakleaf Town Center, home to popular retailers, restaurants, and a state-of-the-art movie theater. The community is further complemented by highly regarded schools, beautifully maintained surroundings, and the vibrant lifestyle that has made Oakleaf one of the region's most desirable places to call home.

Perfection is rarely available. This is one of those rare opportunities.

Overview

Property Status
For Sale
MLS ID
2149731
Property Type
Residential
Year Built
2022

Features & Amenities

Neighborhood
Jacksonville
Architecture Styles
Multi Generational, Traditional
View Description
Pond
Stories
2
Garage Spaces
3.0
Water Source
Public
Utilities
Cable Available, Electricity Connected, Sewer Available, Sewer Connected, Sewer Not Available, Water Connected
Roof
Shingle
Lot Features
Sprinklers In Rear
Parking
Attached, Garage, Garage Door Opener
Heat Type
Central
Air Conditioning
Central Air
Laundry Room
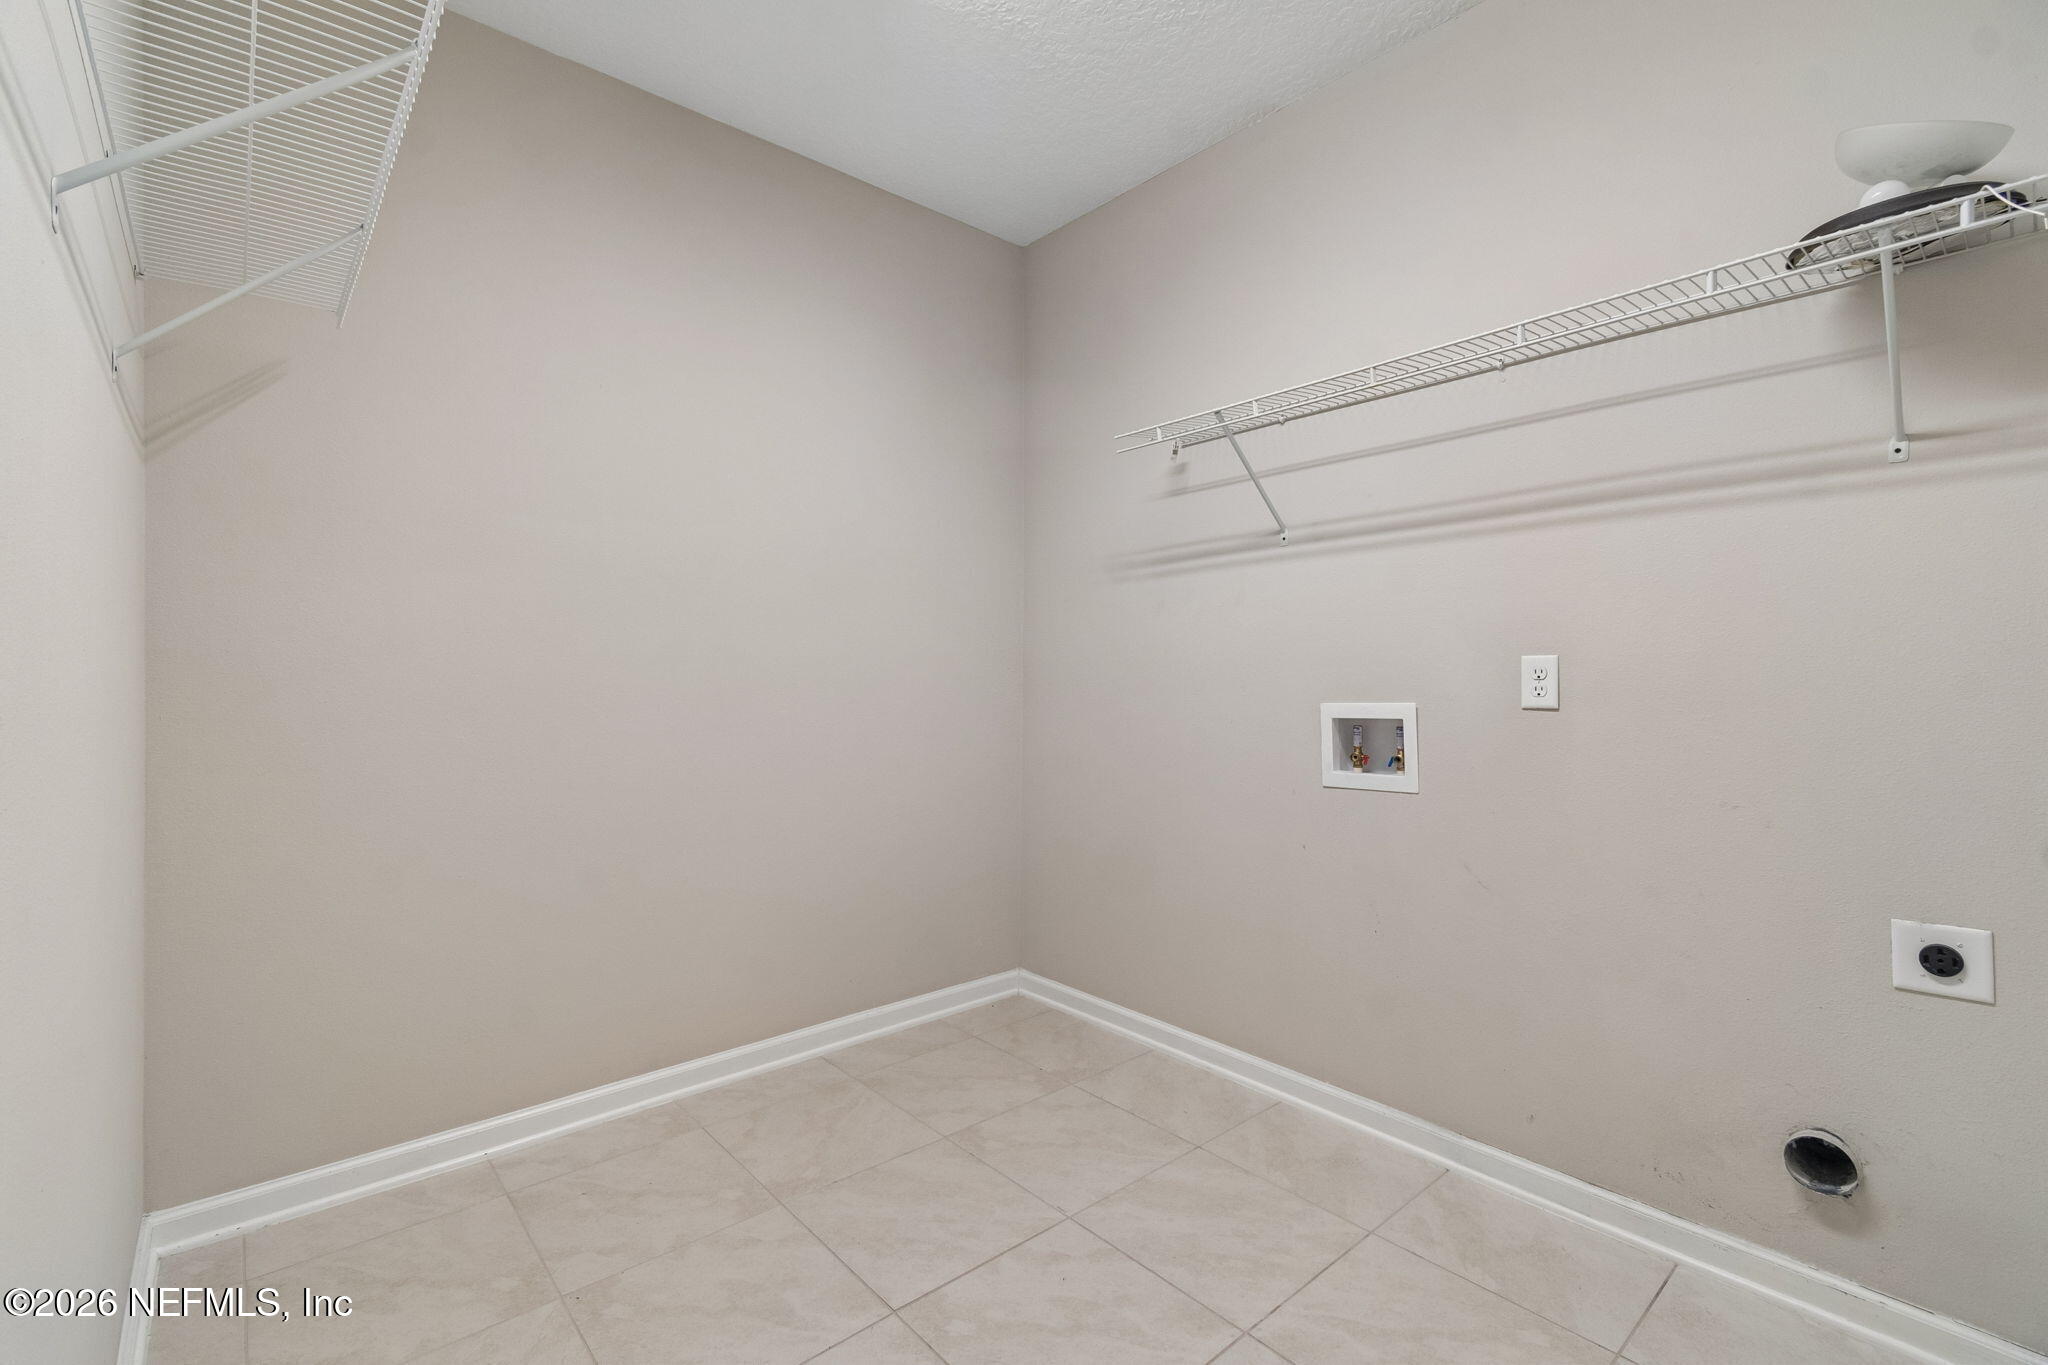
Electric Dryer Hookup, Lower Level, Washer Hookup
Appliances
Disposal, Electric Cooktop, Electric Oven, Electric Water Heater, Microwave, Refrigerator
Other Interior Features
Breakfast Nook, Ceiling Fan(s), Eat-in Kitchen, Entrance Foyer, Guest Suite, In-Law Floorplan, Kitchen Island, Open Floorplan, Pantry, Primary Bathroom -Tub with Separate Shower, Primary Downstairs, Smart Thermostat, Split Bedrooms, Walk-In Closet(s)
HOA Amenities
Pool, Barbecue, Basketball Court, Childrens Pool, Clubhouse, Dog Park, Elevator(s), Fitness Center, Gated, Golf Course, Jogging Path, Maintenance Grounds, Management - Developer, Management - Full Time, Park, Playground, Tennis Court(s), Water
Security Features
Security System Owned
Elementary School
Discovery Oaks
Middle School
Oakleaf Jr High
High School
Orange Park
Sales Price
$720,000
HOA
$50/yr

Downloads

1009 OAKLAND HILLS Avenue

Schedule a Tour

We would love to help you see this beautiful home! As a full-service brokerage, we can help you tour. Please submit an offer, and answer questions about the buying process.

Thank you

for your interest in 1009 OAKLAND HILLS Avenue, Middleburg, FL 32068

1009 OAKLAND HILLS Avenue
Navigate
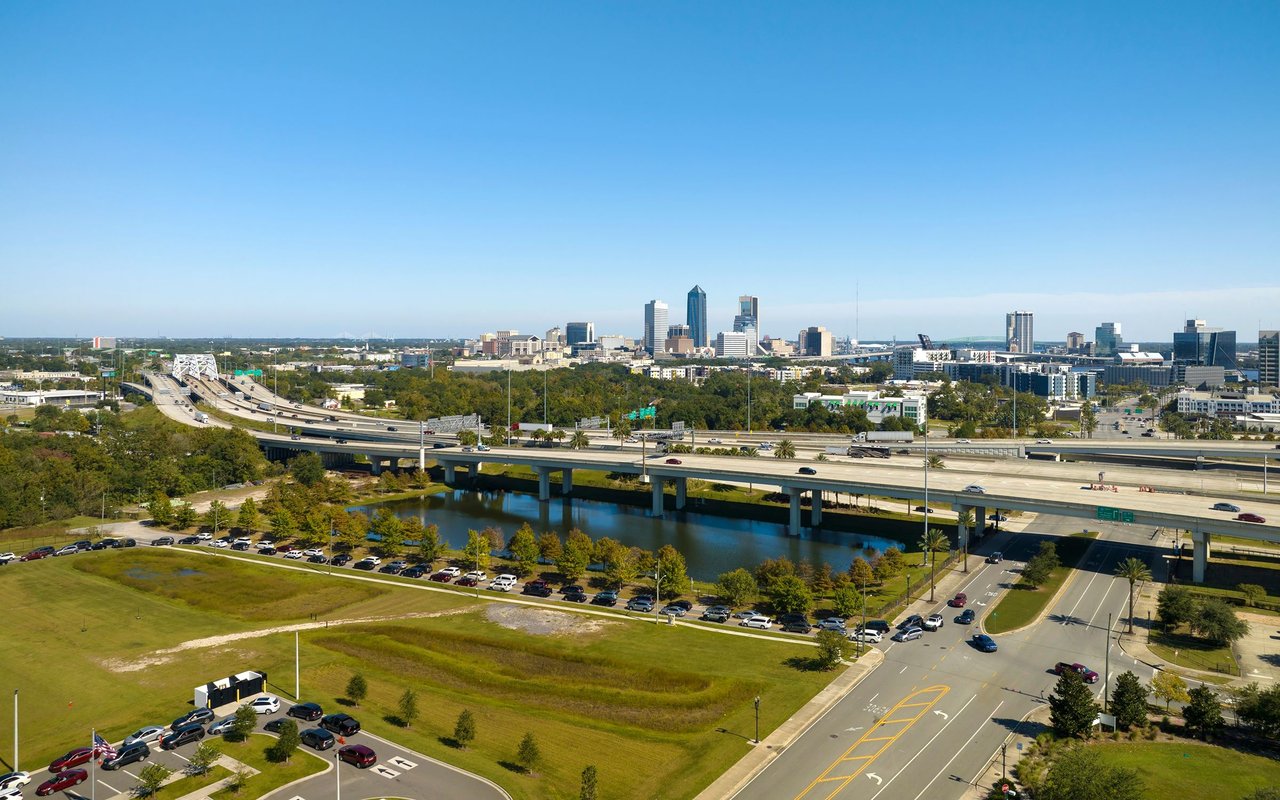
Jacksonville

Explore Jacksonville

read more
1009 OAKLAND HILLS Avenue
explore in 3d

Mortgage Calculator

Estimate your monthly mortgage payment, including the principal and interest, property taxes, and HOA. Adjust the values to generate a more accurate rate.

$0,000 Your Payment 20 15 65
$0,000 Your Payment

Browse Our

Current Listings

  • 1009 OAKLAND HILLS Avenue For Sale

    $720,000

    1009 OAKLAND HILLS Avenue, Middleburg, FL 32068

    • 5 Beds
    • 5 Baths
    • 3,900 Sq.Ft.
  • 15576 SHARK Road W For Sale

    $625,000
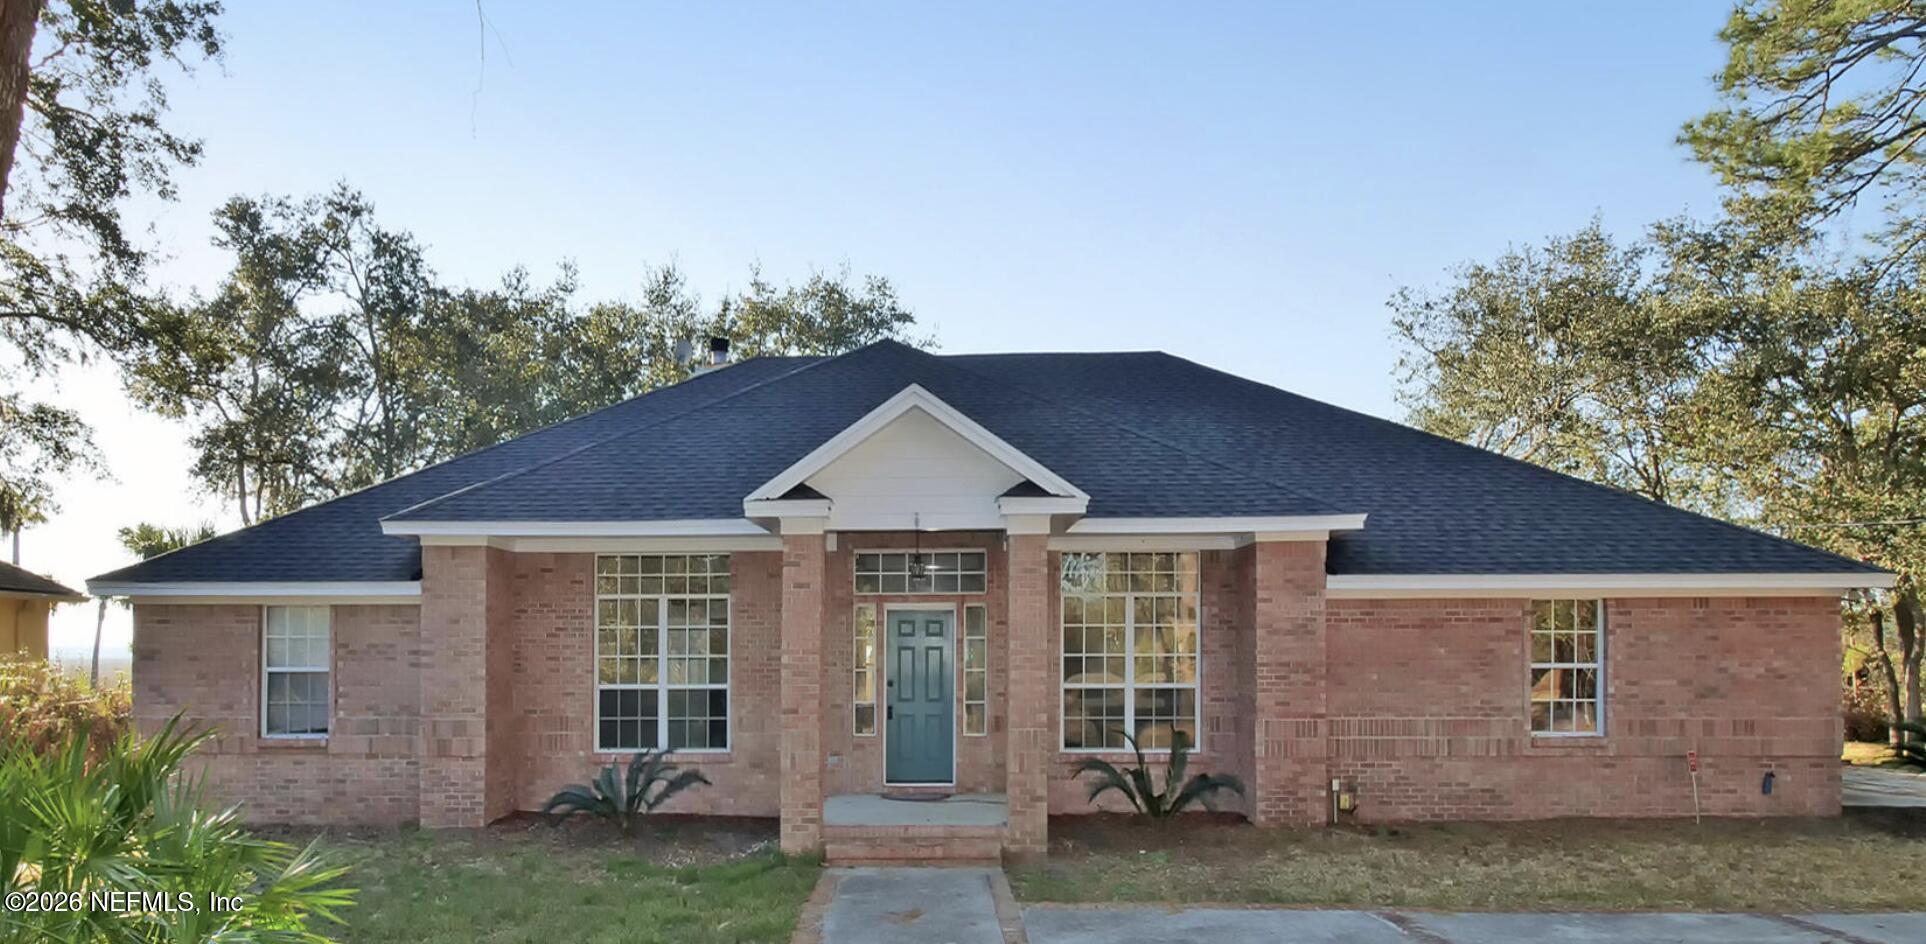
    15576 SHARK Road W, Jacksonville, FL 32226

    • 4 Beds
    • 2 Baths
    • 2,322 Sq.Ft.
  • 3913 SPYGLASS HILL Lane Sold on August 29, 2025

    $605,000
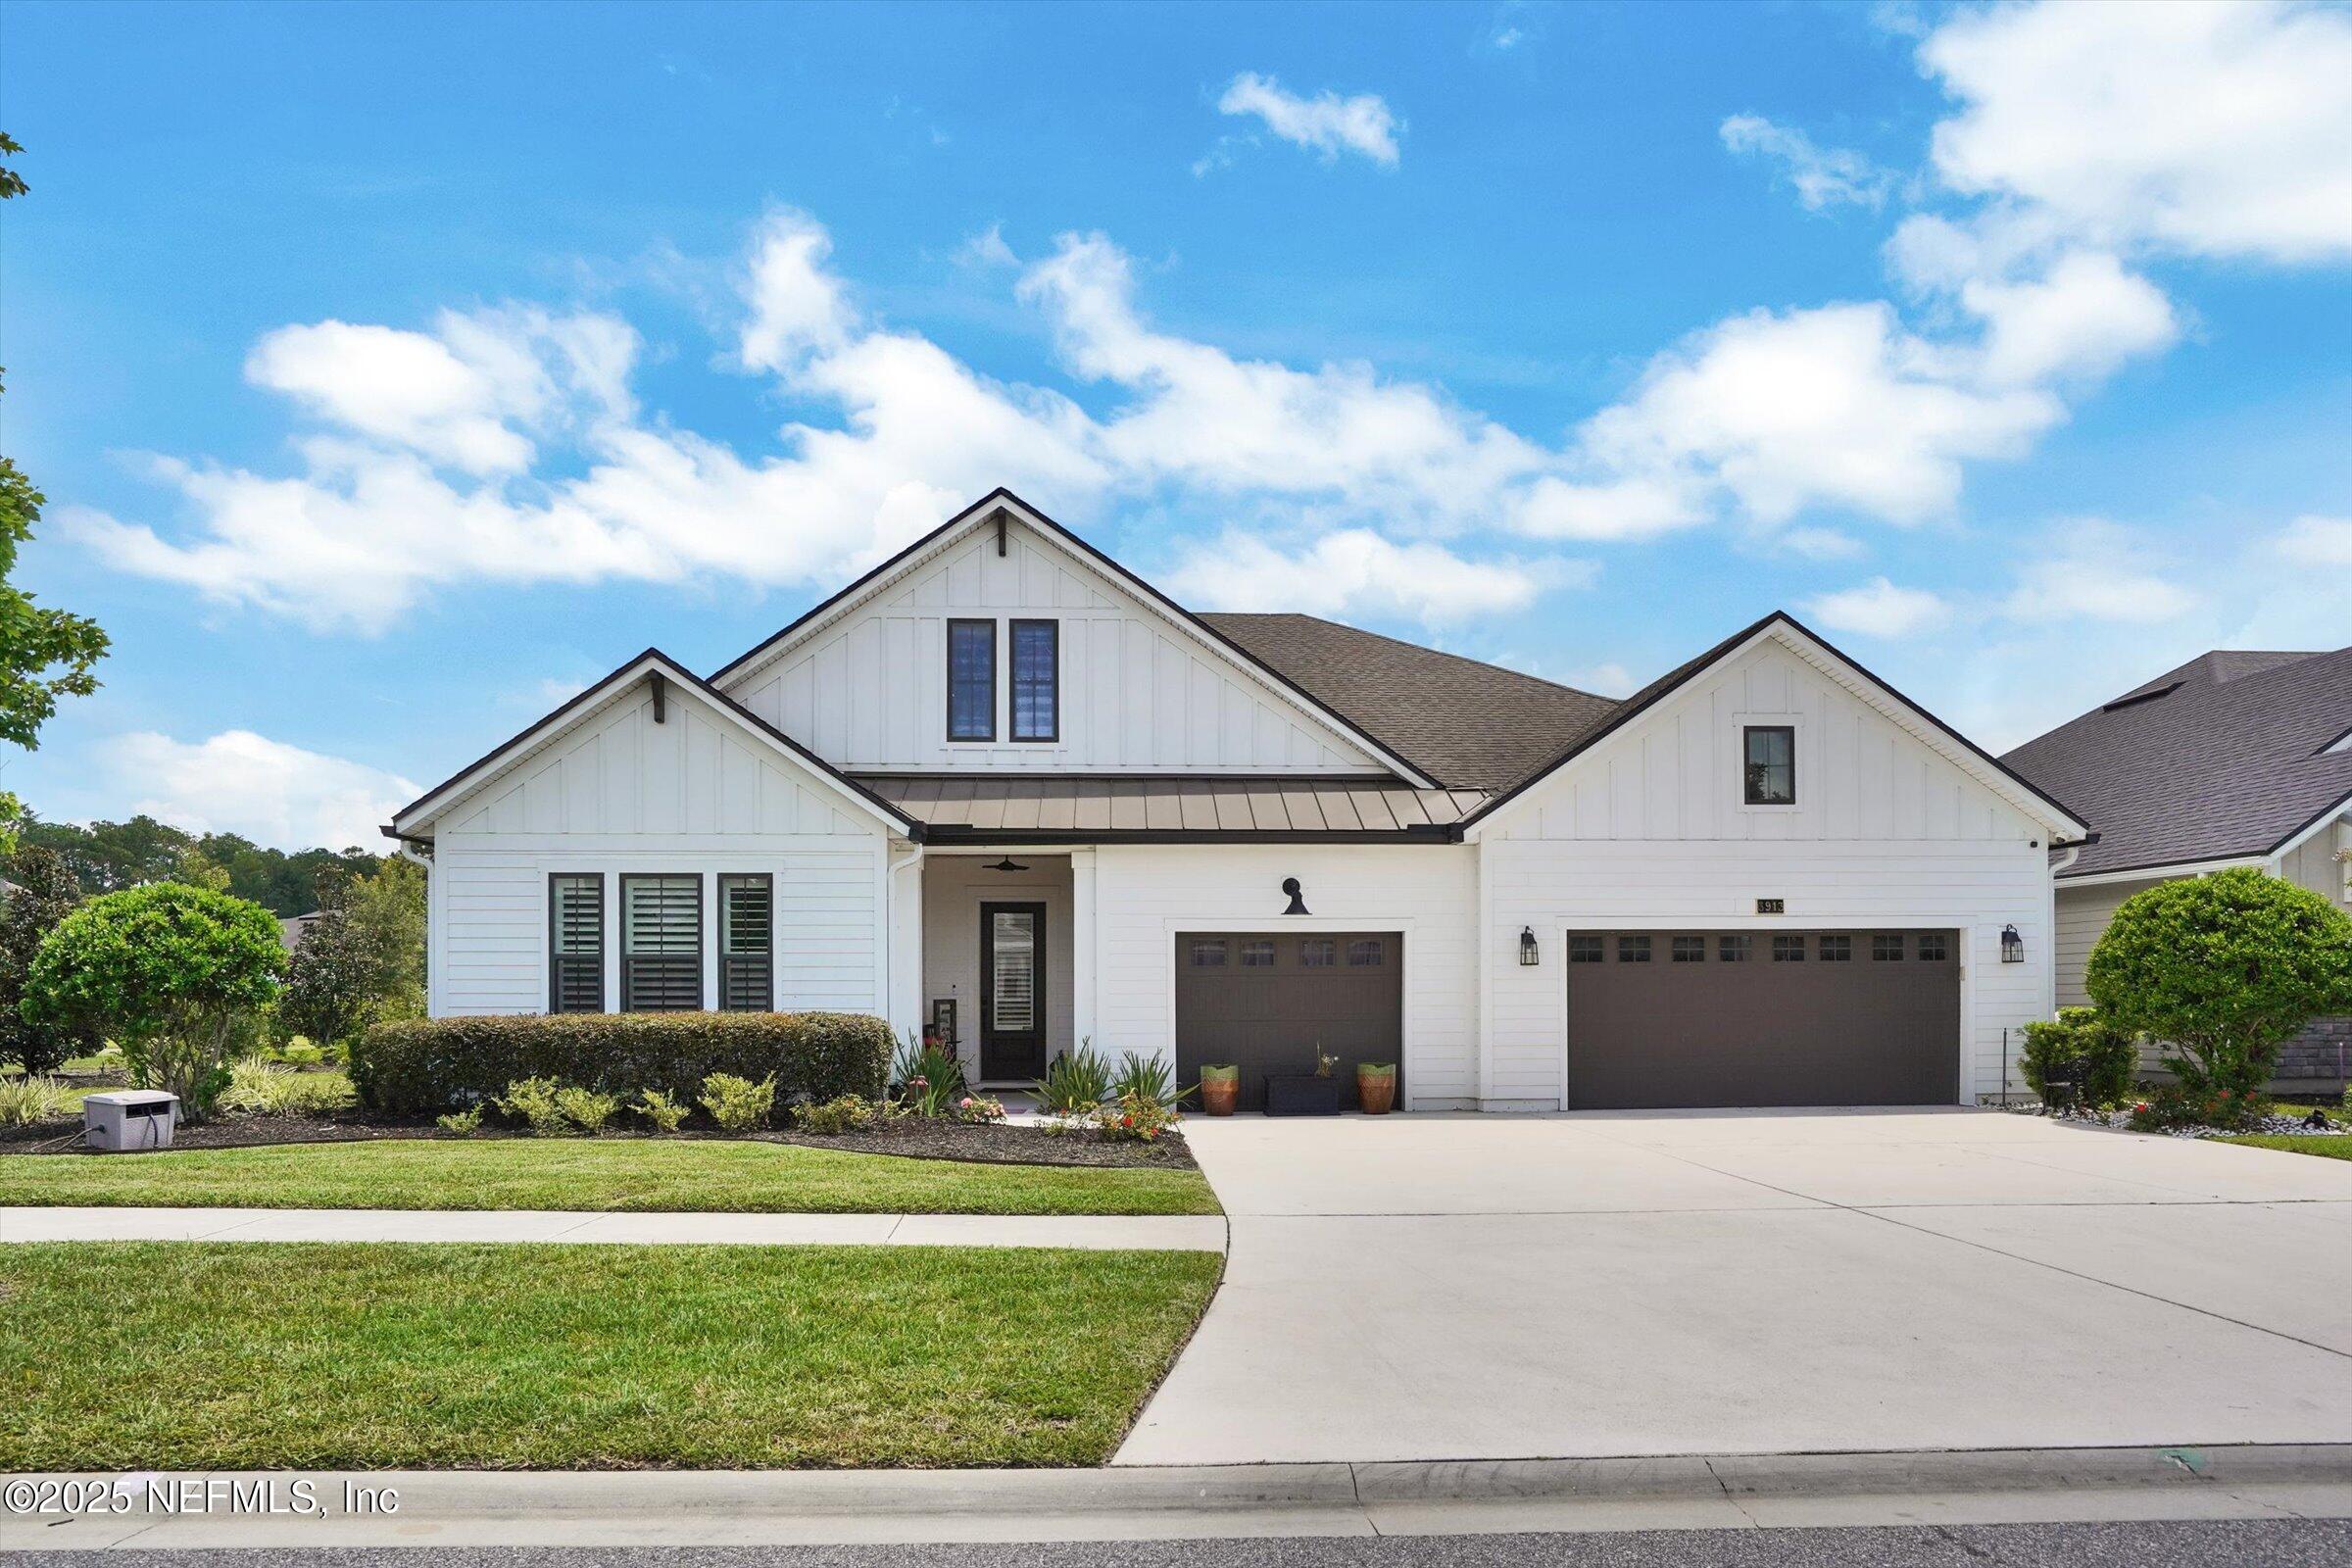
    3913 SPYGLASS HILL Lane, Middleburg, FL 32068

    • 4 Beds
    • 4 Baths
    • 3,062 Sq.Ft.
  • 1546 PASO FINO Drive Sold on October 15, 2024

    $386,000
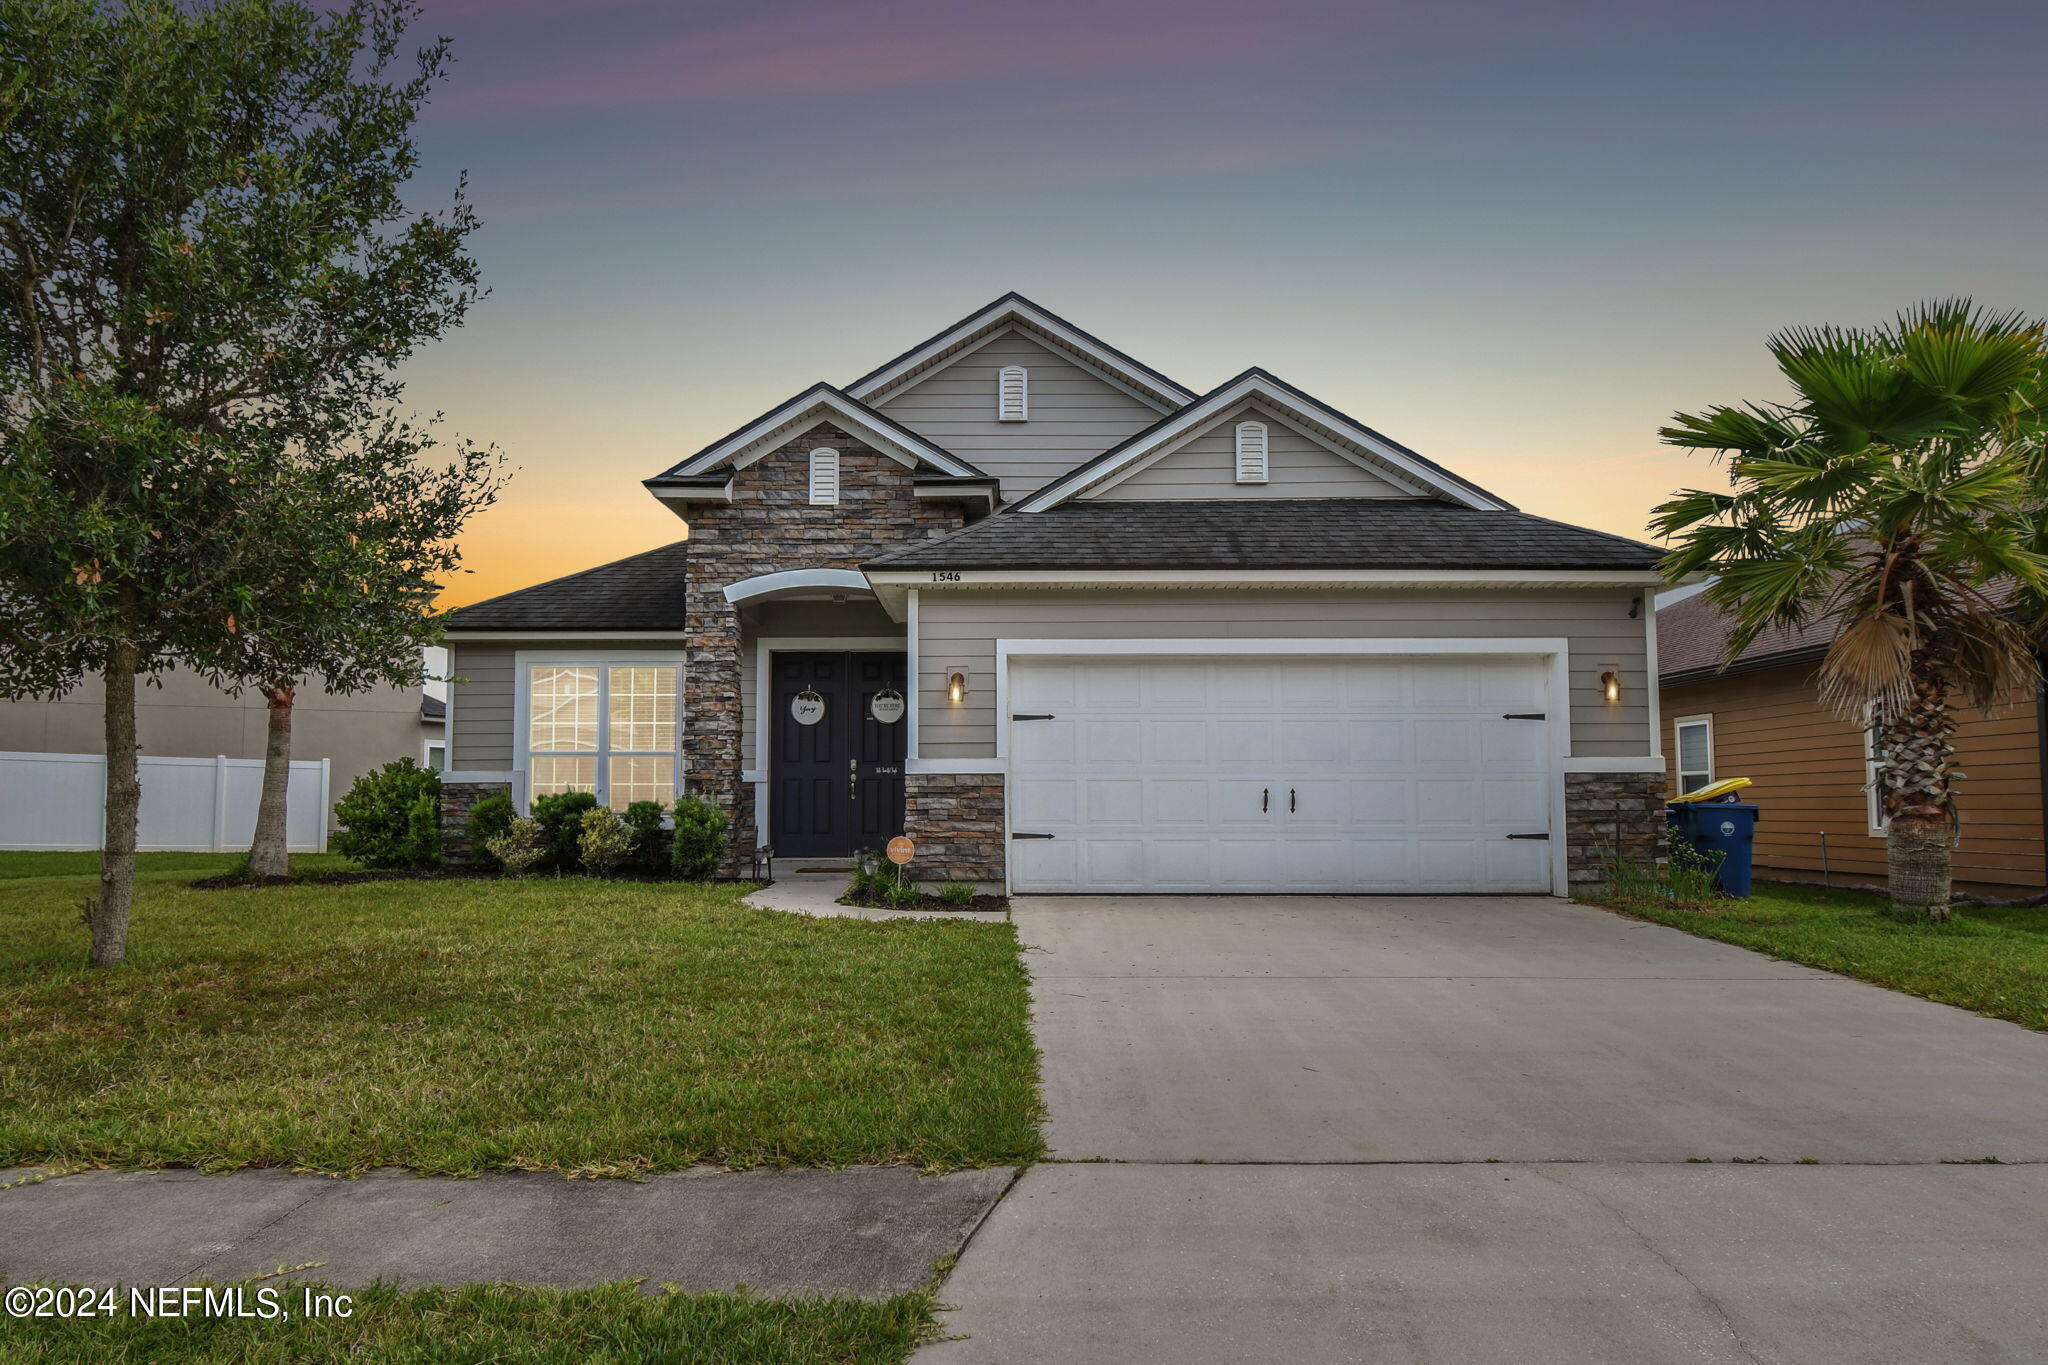
    1546 PASO FINO Drive, Jacksonville, FL 32218

    • 4 Beds
    • 3 Baths
    • 2,331 Sq.Ft.
  • 3487 BELLA SERA Lane, LOT 158 Sold on October 18, 2024

    $375,000
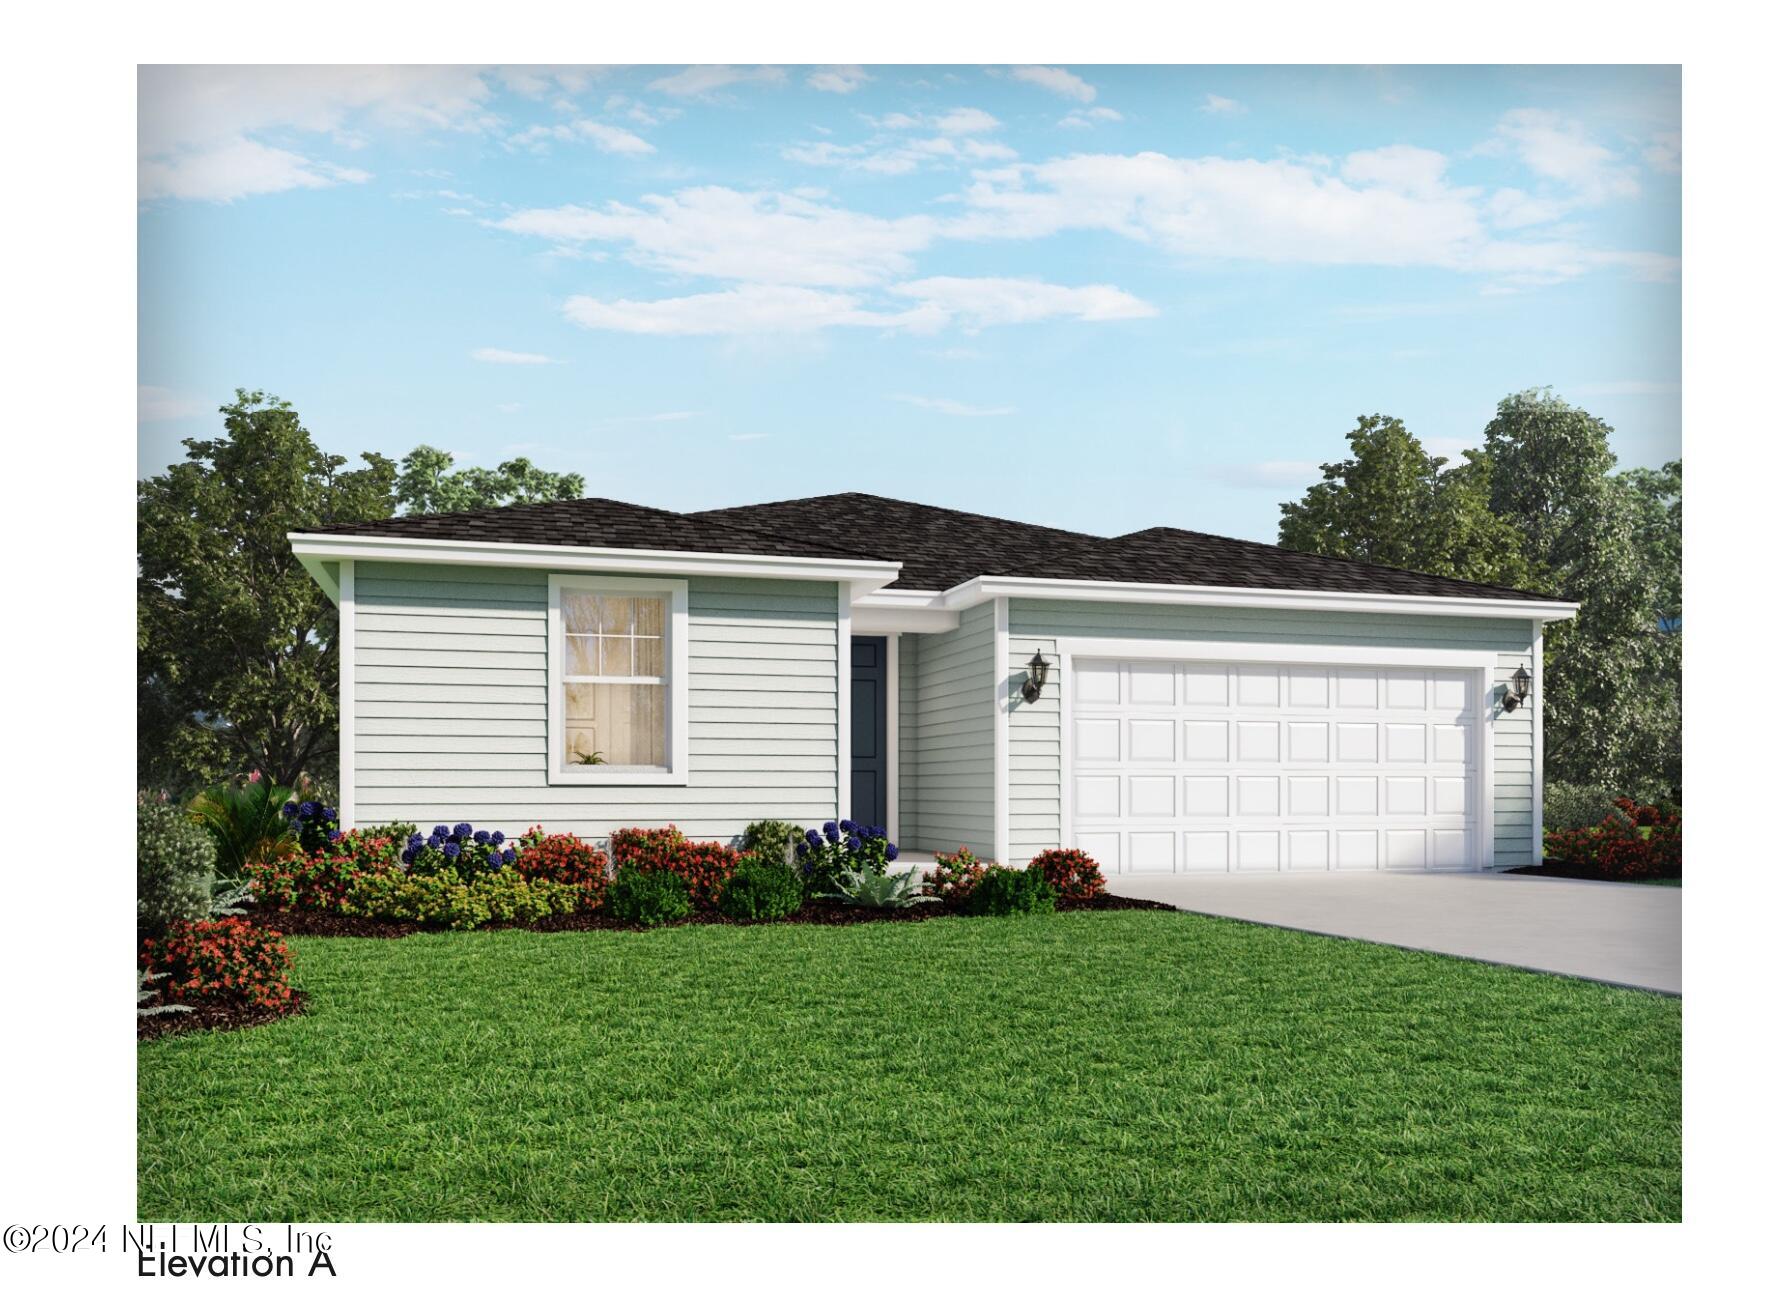
    3487 BELLA SERA Lane, LOT 158, Green Cove Springs, FL 32043

    • 4 Beds
    • 3 Baths
    • 2,193 Sq.Ft.
  • 502 DRYSDALE Drive Coming Soon

    $375,000

    502 DRYSDALE Drive, Orange Park, FL 32065

    • 4 Beds
    • 3 Baths
    • 1,988 Sq.Ft.
  • 128 DOVETAIL Circle, St. Augustine Sold on March 16, 2026

    $355,000

    128 DOVETAIL Circle, St. Augustine, St Augustine, FL 32095

    • 3 Beds
    • 2 Baths
    • 1,604 Sq.Ft.
View All Properties

Follow Us On Instagram